
Veranda with Tiled Flooring Ideas and Designs
Refine by:
Budget
Sort by:Popular Today
61 - 80 of 547 photos
Item 1 of 2



 Landmark Building & Developments (Qld) Pty Ltd

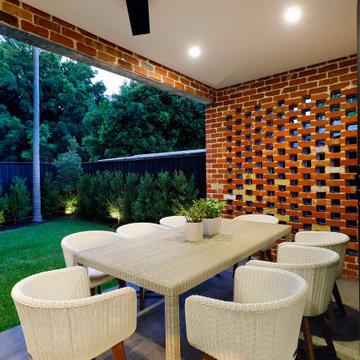
This home was built as an investment project for some valued clients who wanted to create a traditional looking home with contemporary design touches that would suit a family today. Built in an inner Brisbane city suburb, this home needed to appeal to a discerning market who require quality finishes and a thoughtful floor plan.





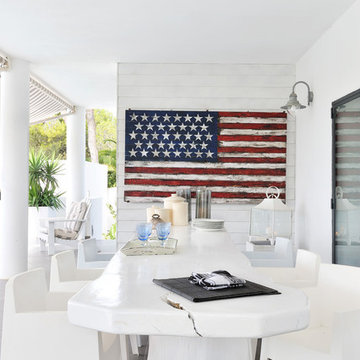
 Cooperhabitat

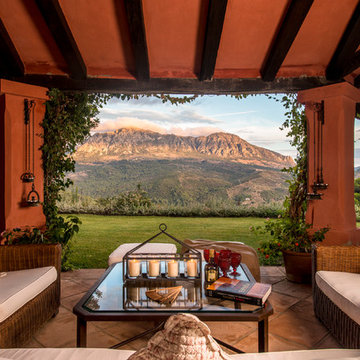
El porche aparece coma una zona intermedia entre el interior de la vivienda y el jardín. Espacio suficientemente amplio que permite ser utilizado como comedor de verano. Este espacio actúa también como protección solar en fachada sur del gran ventanal de salida.
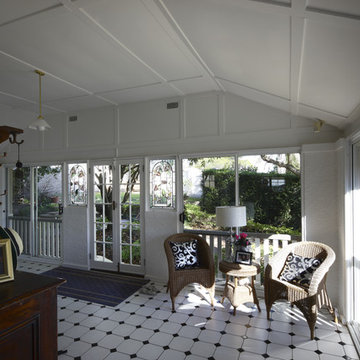
 User
UserThe original verandah area is enclosed with glass sliding doors to control dust and noise as well as increasing the use-able area of the home. By retaining the original external balustrades we preserved the traditional look of the home from the outside.
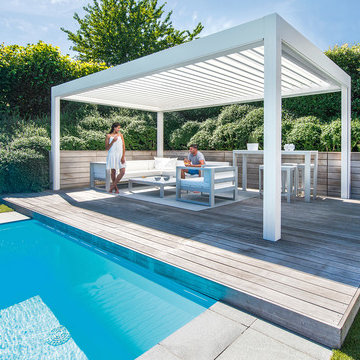




 Fine Iron – Architectural Ironworkers
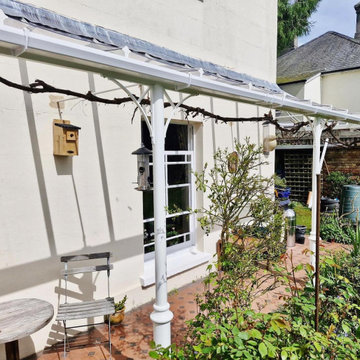
This column veranda was crafted using our popular, Victorian style Windsor columns and contemporary spandrels, topped with our traditional curved and hipped glazing bar roof frame.
The veranda wraps around one side of the house providing a covered walkway between two doors as well as being a lovely sunny space to sit and relax or do some pottering in the garden!


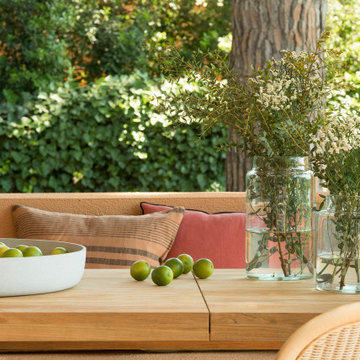
 Elena Yago Estudio de Diseño
Porche frente a piscina comunicado con salón principal.
Con pared de piedra típica mediterránea. Pavimento porcelánico imitación madera.

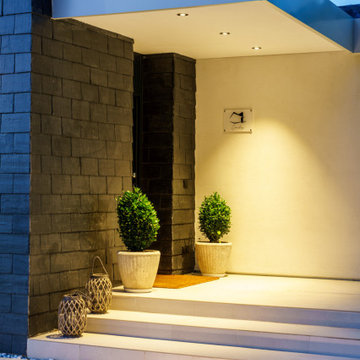
 Architelle Architecture & Interior Design
Simple verandah and window details were included in the new front Porch to complement the character of the existing house.

 Exteriors Castellar
Jardín La Roca del Vallès
Espectacular jardín en la Roca del Vallès (Césped artificial, pérgola, toldo, cortina lateral y puerta de jardín)
En esta espectacular casa situada la población de Santa Agnes de Malanyanes que pertenece al municipio de La Roca del Vallès y muy cercana a la "Roca Village Outlet", se han llevado a cabo diferentes actuaciones que detallamos a continuación.
1. Césped artificial Royal Grass: Hemos cambiado todo el césped natural por césped artificial utilizando la marca que distribuimos, la holandesa Royal Grass y el mejor modelo de césped que existe para uso residencial, el modelo "Deluxe Mint".
2. Pérgola de madera sección cuadrada: Construcción e instalación de una pérgola de tamaño 3,2m x 3,8m, con un soporte de acero para evitar la colocación de dos pilares.
3. Toldo y cortina lateral: En la pérgola se ha instalado un toldo de ondas y una cortina lateral, todo con guías y fabricado con tejido "screen".
4. Puerta jardín: De madera y de hierro para delimitar espacios del jardín cuando se tiene animales o pequeños para la casa.
4