
Midcentury Kitchen with Light Wood Cabinets Ideas and Designs
Refine by:
Budget
Sort by:Popular Today
1 - 20 of 131 photos
Item 1 of 3
 Francesco Pierazzi Architects
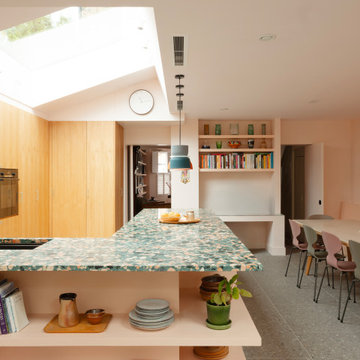
Kitchen view of Sawtooth House showing oak joinery, colourful terrazzo worktop and splashback, pale pink walls, pendant lights and large rooflights within the angled sawtooth ceiling. The space opens towards the living area, sliding glass doors and mature rear garden.
 WRKBNCH
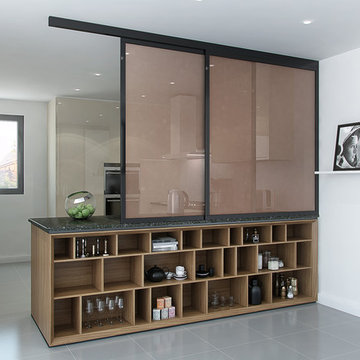
Kitchen island made of granite top and walnut shelves underneath. Copper net in a sliding metal frames to split the kitchen and the dining rooms when needed.


 Marie Verthuy


Cuisine ouverte avec espace repas pour 4 personnes


Banquette intégrant des rangements, assise noire rehaussée d'un mur vert d'eau.
Niches décoratives

 Mihaly Slocombe

Weather House is a bespoke home for a young, nature-loving family on a quintessentially compact Northcote block.
Our clients Claire and Brent cherished the character of their century-old worker's cottage but required more considered space and flexibility in their home. Claire and Brent are camping enthusiasts, and in response their house is a love letter to the outdoors: a rich, durable environment infused with the grounded ambience of being in nature.
From the street, the dark cladding of the sensitive rear extension echoes the existing cottage!s roofline, becoming a subtle shadow of the original house in both form and tone. As you move through the home, the double-height extension invites the climate and native landscaping inside at every turn. The light-bathed lounge, dining room and kitchen are anchored around, and seamlessly connected to, a versatile outdoor living area. A double-sided fireplace embedded into the house’s rear wall brings warmth and ambience to the lounge, and inspires a campfire atmosphere in the back yard.
Championing tactility and durability, the material palette features polished concrete floors, blackbutt timber joinery and concrete brick walls. Peach and sage tones are employed as accents throughout the lower level, and amplified upstairs where sage forms the tonal base for the moody main bedroom. An adjacent private deck creates an additional tether to the outdoors, and houses planters and trellises that will decorate the home’s exterior with greenery.
From the tactile and textured finishes of the interior to the surrounding Australian native garden that you just want to touch, the house encapsulates the feeling of being part of the outdoors; like Claire and Brent are camping at home. It is a tribute to Mother Nature, Weather House’s muse.

 Detail 9 Architects Pty Ltd

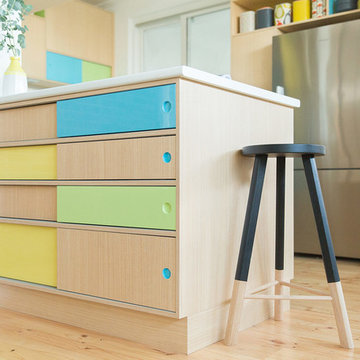
The focal point of this renovation is the bespoke, midcentury modern styled kitchen. Features include an island bench standing on midcentury style legs, handmade drawer/cabinet pulls, and a tiled splashback which adds texture to the room.
Photographer: Matthew Forbes

 Maxime De Campenaere Studio s.r.l.
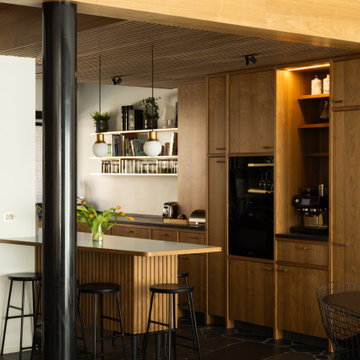

Pensée pour une famille attachée au charme d’origine, la rénovation imaginée par Maxime De Campenaere Studio allie authenticité et modernité. L’aménagement intérieur semble avoir toujours appartenu à la maison, tant les matériaux et les volumes dialoguent harmonieusement avec l’architecture existante. Les pièces de vie sont unifiées par un sol en pierre naturelle sombre, apportant profondeur et raffinement. Cette toile de fond met en valeur une cuisine en noyer, sublimée par des plans de travail en multiplex stratifié noir et bleu pâle, dans un esprit fidèle à l’esthétique d’époque. L’îlot central, intelligemment conçu autour d’une colonne existante, s’intègre dans un plan ouvert et fluide, laissant la cheminée suspendue en acier noirci devenir un point focal visible depuis chaque angle.




 Ohra Studio
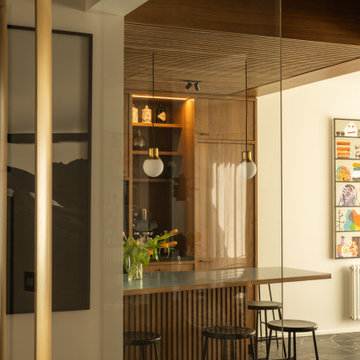
Appartement de haut standing à Bruxelles. Le choix des matérieux naturels, des couleurs sobres et chaleureux

 Ethos Home Design

A contemporary and fascinating look has been achieved in this modern open plan kitchen and living space. The combination of mint colour, decorative slat wood panels, glossy counter tops, golden accents and feature lighting creates a vibrant yet pacifying ambience. The unique cabinetry offers a balance of style, shape and function, with a sufficient and clever storage. Unique kitchen island provides a practical space, and is a stunning addition to this beautiful kitchen layout.
1