
Luxury Living Room with No TV and Brown Floors Ideas and Designs
Refine by:
Budget
Sort by:Popular Today
1 - 20 of 309 photos
Item 1 of 4

 Niki Schafer Interior Design
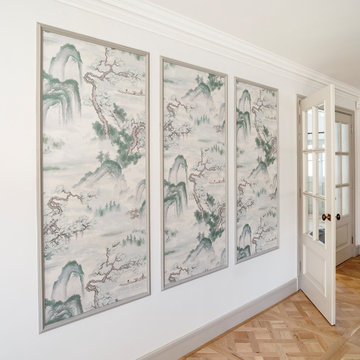

Three bespoke architectural panels were introduced to define and zone the space, creating a subtle sense of separation within the open-plan room. Framing a striking Japanese wallpaper, they establish a decorative focal point while adding depth, character, and visual rhythm to the overall scheme.





 Mihaly Slocombe

Hood House is a playful protector that respects the heritage character of Carlton North whilst celebrating purposeful change. It is a luxurious yet compact and hyper-functional home defined by an exploration of contrast: it is ornamental and restrained, subdued and lively, stately and casual, compartmental and open.
For us, it is also a project with an unusual history. This dual-natured renovation evolved through the ownership of two separate clients. Originally intended to accommodate the needs of a young family of four, we shifted gears at the eleventh hour and adapted a thoroughly resolved design solution to the needs of only two. From a young, nuclear family to a blended adult one, our design solution was put to a test of flexibility.
The result is a subtle renovation almost invisible from the street yet dramatic in its expressive qualities. An oblique view from the northwest reveals the playful zigzag of the new roof, the rippling metal hood. This is a form-making exercise that connects old to new as well as establishing spatial drama in what might otherwise have been utilitarian rooms upstairs. A simple palette of Australian hardwood timbers and white surfaces are complimented by tactile splashes of brass and rich moments of colour that reveal themselves from behind closed doors.
Our internal joke is that Hood House is like Lazarus, risen from the ashes. We’re grateful that almost six years of hard work have culminated in this beautiful, protective and playful house, and so pleased that Glenda and Alistair get to call it home.

 Italia Ceramics

This stunning contemporary home designed by Somerset Morgan brings your dream home to life! Open living with spacious living area, dining onto a large functional kitchen. The neutral colours throughout the home create a comfortable yet sophisticated appeal to the home. Visit Somerset Morgan website to view this unique home.

 MKH Architects
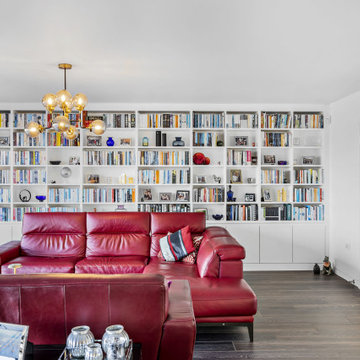
A beautifully designed open-plan living and kitchen space created to maximise light, views, and everyday functionality. Full-height bespoke joinery bookshelves form a striking feature wall while incorporating excellent hidden storage for a clean and uncluttered finish. Expansive glazing stretches across the elevation to capture stunning sea views and flood the interior with natural light. A sophisticated palette of navy blue and white is complemented by warm brown floor tiles, adding depth and character. Developed in close collaboration with the client and joiner, every detail was carefully tailored to meet the client’s expectations with both style and practicality in mind.


 Eerospace Ltd


This beautiful apartment is built beside the iconic Barbican Centre, home to performing arts, contemporary music concerts, theatre performances, film screenings and art exhibitions. In this design we had a earthy colour palette, with a combination of light greys, brown and white. It's an amazing open apartment allowing lots of light into the living space.


 Studio Marla


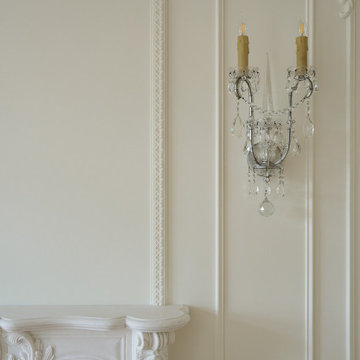
Elegant London interior showcases ornate wall mouldings, crystal chandeliers, and sunlit herringbone oak flooring. This refined space blends timeless architecture with luxurious detailing—perfect inspiration for classic home renovations, upscale living rooms, and period property restorations. Discover high-end design that elevates traditional style with natural light and craftsmanship.
 Newhey interiors
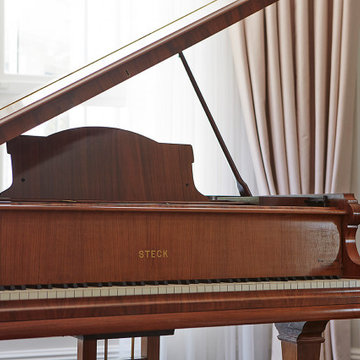
This expansive drawing room exudes elegance and grandeur, featuring a dark wood engineered floor that adds warmth and sophistication. The space is anchored by bespoke sofas, a grand fireplace, and a piano, making it perfect for both entertaining and relaxation. Large bay windows allow natural light to flood the room, complemented by soft pastel curtains that create a serene, inviting atmosphere. Great for entertaining, this luxurious living room combines classic design with modern comfort, showcasing timeless refinement and serving as the perfect center piece for any home. Hosting feature designer lighting,

 Nordic Living by Biehl
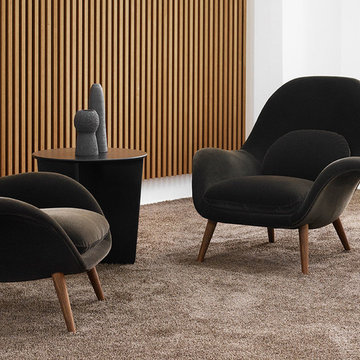
Space Copenhagen designed Swoon to fill the gap between a conventional lounge chair and a typical armchair – for use in lounge areas as well as private homes. The organic, yet structured design holds the seated body and provides an instant feeling of relaxation while offering excellent back support.
1