
Luxury First Floor Terrace Ideas and Designs
Refine by:
Budget
Sort by:Popular Today
1 - 20 of 35 photos
Item 1 of 3
 BUXUS Design / Mobilier Outdoor

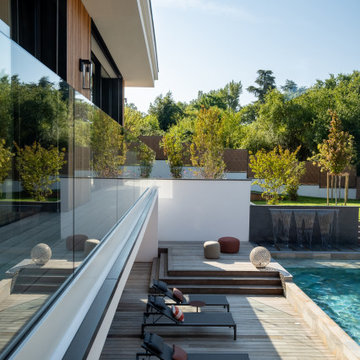
Cette villa contemporaine a été pensée pour jouer avec les dénivelés du terrain et créer de nombreux espaces de vies extérieurs.
L'espace repas au premier étage domine le jardin avec une vue plongeante sur la piscine.
 Bromilow Architects
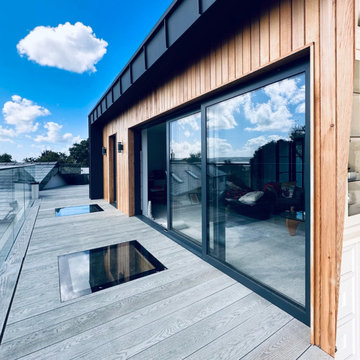
New balcony space outside private lounge with zinc finish, cedar cladding , millboard decking and glass balustrade
 The Bazeley Partnership

Seahorses is a stunning new home near Falmouth enjoying magnificent panoramic views of the south coast seascape.
Sitting on the clifftops within an AONB, the house and gardens occupy a gently sloping site that connects with the adjacent South West Coastal Path.
The context and terrain of the surrounding landscape informed the design and an imaginative and ambitious solution to site levels was crucial to the success of the scheme. As a result, the completed house is lower than the original, thus creating privacy for the occupants whilst still respecting neighbouring homes.
The split-level, linear design is carefully organised around a spine wall of local granite that runs from the exterior of the building through the interior. This arrangement allows the living areas and bedrooms to connect with the landscape and integrate seamlessly with outdoor spaces.
A mix of grasses, sedum and indigenous coastal plants on the green roof help to embed the building into its surroundings. The palette of natural materials creates a layered, permeable effect on the exterior, which will season with time and weather, thereby allowing it to assimilate into its coastal setting.
Of equal importance was landscaping, which was integral to the design intent. With thoughtful positioning of the new dwelling, significant areas of mature and established planting were protected and retained.
Photograph: Elliott White Photography


 Elegant in Design

The brief for this grand old Taringa residence was to blur the line between old and new. We renovated the 1910 Queenslander, restoring the enclosed front sleep-out to the original balcony and designing a new split staircase as a nod to tradition, while retaining functionality to access the tiered front yard. We added a rear extension consisting of a new master bedroom suite, larger kitchen, and family room leading to a deck that overlooks a leafy surround. A new laundry and utility rooms were added providing an abundance of purposeful storage including a laundry chute connecting them.
Selection of materials, finishes and fixtures were thoughtfully considered so as to honour the history while providing modern functionality. Colour was integral to the design giving a contemporary twist on traditional colours.
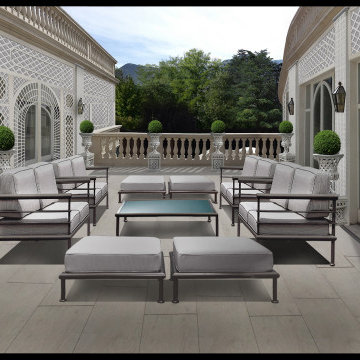
 STUDIO ASSOCIATO FUGAZZA
con l'inserimento di decori alle pareti e arredi da esterni si crea un piccolo angolo privato dove prima c'era uno spazio dimenticato

 Thedition - Nicolas Baleydier
rénovation complète d'une maison de 1968, intérieur et extérieur, avec création de nouvelles ouvertures, avec volets roulants ou BSO, isolation totale périphérique, création d'une terrasse/abri-voiture pour 2 véhicules, en bois, création d'un extension en ossature bois pour 2 chambres, création de terrasses bois. Rénovation totale de l'intérieur, réorganisation des pièces de séjour, chambres, cuisine et salles de bains
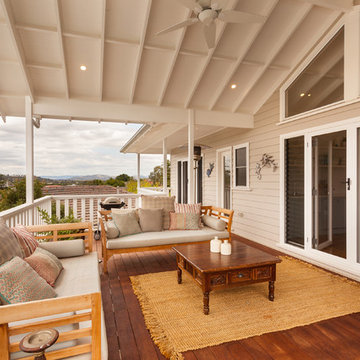


 Tommaso Giunchi Architetti
terrazza del piano primo con vista sul lago; rivestimento pavimento in erba sintetica



 Rebora Arquitectos
Genera fascinación en tu casa Casa en venta en el fraccionamiento Abadía Residencial que cuente con toda la comodidad y seguridad de materiales de alta gama donde goces tus mejores experiencias en compañía. Vive tu deseo hecho realidad en esta Casa en preventa en el fraccionamiento Abadía Residencial.




 aprtmnt. design + consulting
Diese Loungeecke neben dem Pool wurde von uns als gemütlich Sitzecke konzipiert, so ist man vor Wind geschützt und hat von hier aus einen fantastischen Blick über die Villa, die Terrasse, den Infinitypool und einen 180Grad Blick über das Meer! Die Sitz-und Rückemkissen wurden mit einem wunderschönen Stoff von JAB Anstoetz in Deutschland gefertigt. Die riesige Feuerschale kommt von mororo aus Belgien, geschlossen dient sie als Tisch, offen als XL Feuerschale. Dies ist nur das Renering, welches ich als mood erstellt habe, das Original ist noch viel schöner

 BUXUS Design / Mobilier Outdoor
Cette villa contemporaine a été pensée pour jouer avec les dénivelés du terrain et créer de nombreux espaces de vies extérieurs.
L'espace repas au premier étage domine le jardin avec une vue plongeante sur la piscine.

 Abinger Construction Ltd
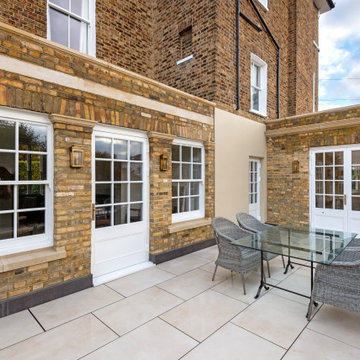
First Floor Terrace with large stone on pedestals ,Traditional Style sash windows and doors

1