
Large and Red House Exterior Ideas and Designs
Refine by:
Budget
Sort by:Popular Today
1 - 20 of 733 photos
Item 1 of 3

 Architest Pty Ltd

With a heritage overlay that dictated the original facade was to remain unchanged, the entire renovation had to be invisible from the street. Landscaping also had to be sympathetic to the existing house, and the rest of the streetscape
 VORBILD Architecture

This image captures the seamless flow between a modern rear extension and a private garden in a London terraced home. Framed by crisp white walls and slimline sliding doors, the kitchen-diner beyond is a study in minimalist elegance. The natural stone terrace gently steps down to the garden, encouraging al fresco dining and outdoor relaxation. Potted plants add seasonal colour, softening the linearity of the architecture.
Single storey rear extension in Surbiton, with flat roof and white pebbles, an aluminium double glazed sliding door and side window.
Photography by Chris Snook





 Vale Garden Houses

Modern living and busy family life has resulted in the kitchen increasingly becoming the favourite room in the home.
It can be a relaxing and informal place where recreation and work go hand in hand.
A sunny cheerful kitchen is everyone’s ideal, and a kitchen conservatory provides just that. It will be used at all times of the day by all members of the family for a wide range of purposes.

Folding doors open the conservatory onto the garden. This project shows how a contemporary feel can be achieved whilst adding a traditional timber and glazed extension. Brick piers and solid walls add to both design and functionality of the room.
Vale Paint Colour - Tempest
Size- 6.0M X 7.8M
 Peter Jackson Design
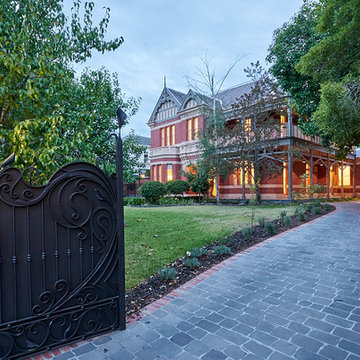
In a leafy Estate of inner Melbourne, “Werai” is a two
storey, early Queen Anne residence with massing in red brickwork and painted cement render dressings.
The complex heritage overlay in this significant conservation area provided us with a challenging
brief.

 Ladleif Architekten
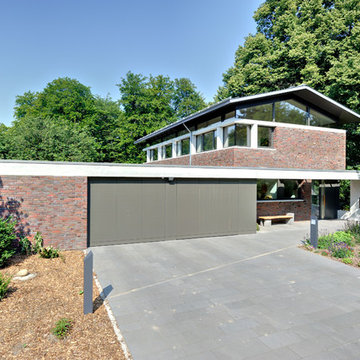
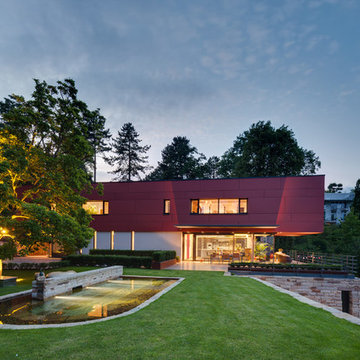

Offene Raumkomposition in den Garten und ins Tal. Ausgefeiltes Freiraumkonzept mit Sandsteintrockenmauern und Terrassierungen unter Einbeziehung des vorhandenen Baumbestands.


 Studio O+U Architects

New Extension Facade Elevation- with full height Italian sliding glass doors
Photo by Studio O+U

 Nicholls Countryside Construction
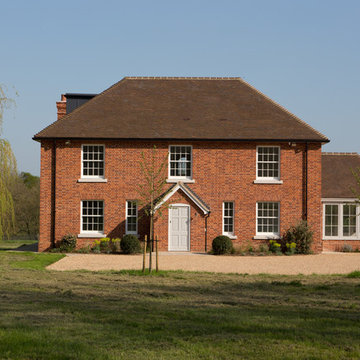
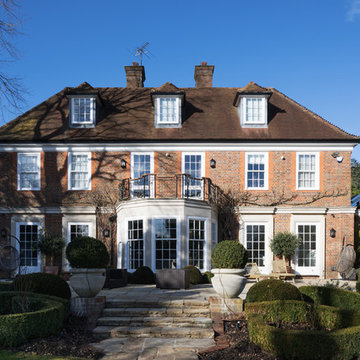
New build georgian style house built in the heart of West Sussex.
Photos: John Nicholls Photography
http://jnichollsphotography.com/





1