
Werai
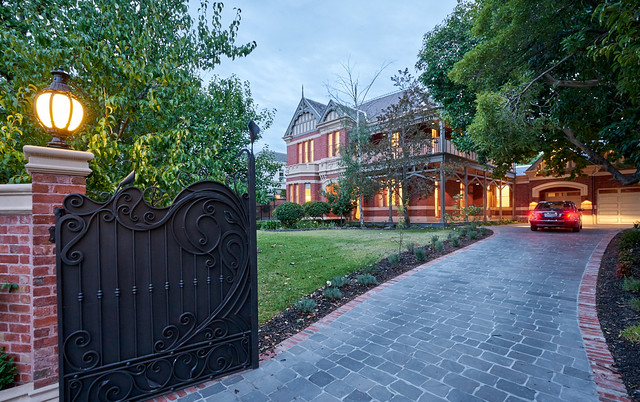
In a leafy Estate of inner Melbourne, “Werai” is a two
storey, early Queen Anne residence with massing in red brickwork and painted cement render dressings.
The complex heritage overlay in this significant conservation area provided us with a challenging
brief.
storey, early Queen Anne residence with massing in red brickwork and painted cement render dressings.
The complex heritage overlay in this significant conservation area provided us with a challenging
brief.