
House Exterior with Wood Cladding and Mixed Cladding Ideas and Designs
Refine by:
Budget
Sort by:Popular Today
1 - 20 of 20,746 photos
Item 1 of 3
 HAPA Architects
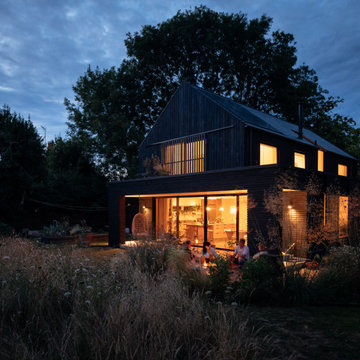
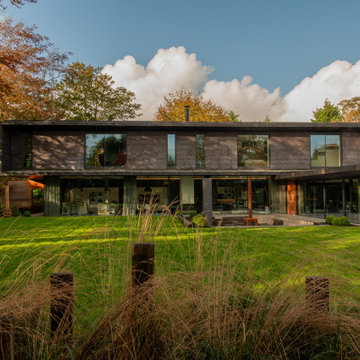
Black Timber House is an award-winning eco home set within the South Downs National Park. Designed with sustainability in mind, it features locally sourced materials, passive energy strategies, and striking charred English larch cladding using the Yakisugi method. The house consists of two stacked volumes, creating dramatic overhangs and a sheltered veranda. Large picture windows frame views of rolling meadows, while a vaulted first floor reaches into the tree canopy. With a handcrafted kitchen made from surplus oak flooring and a zinc worktop, the home blends contemporary design with natural textures, ensuring harmony with its rural surroundings.

 Studio 29 Architects
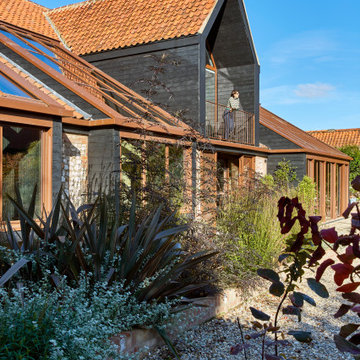
Front entrance approach which also serves as a south facing garden. Raised brick beds with large fronded plants to create height and interest and be seen from inside.





 April Hamilton Interiors LLP
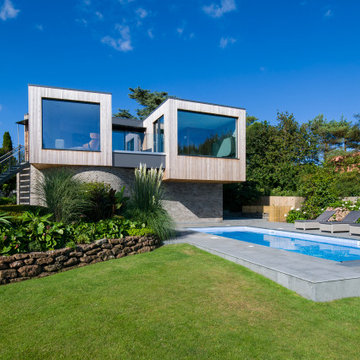

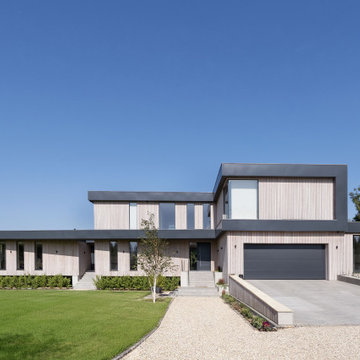
A stunning example of modern residential architecture, this contemporary home features clean lines, dramatic design and expansive glass elements.
Surrounded by large grass areas, the landscape enhances the home’s bold presence, allowing it to stand as a true statement piece.
Perfect inspiration for those seeking striking yet timeless contemporary home design.




 McLean Quinlan
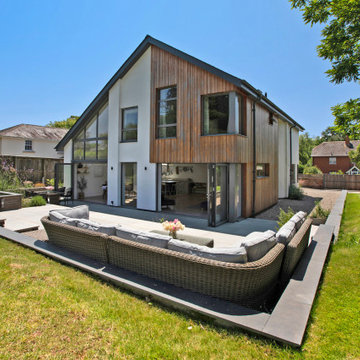
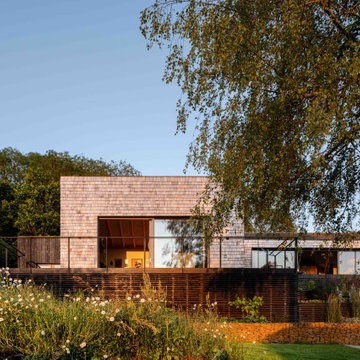
Hidden within a clearing in a Grade II listed arboretum in Hampshire, this highly efficient new-build family home was designed to fully embrace its wooded location.
Surrounded by woods, the site provided both the potential for a unique perspective and also a challenge, due to the trees limiting the amount of natural daylight. To overcome this, we placed the guest bedrooms and ancillary spaces on the ground floor and elevated the primary living areas to the lighter first and second floors.
The entrance to the house is via a courtyard to the north of the property. Stepping inside, into an airy entrance hall, an open oak staircase rises up through the house.
Immediately beyond the full height glazing across the hallway, a newly planted acer stands where the two wings of the house part, drawing the gaze through to the gardens beyond. Throughout the home, a calming muted colour palette, crafted oak joinery and the gentle play of dappled light through the trees, creates a tranquil and inviting atmosphere.
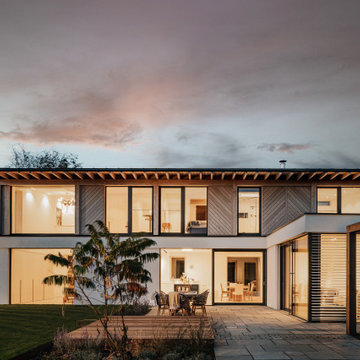
Upstairs, the landing connects to a formal living room on one side and a spacious kitchen, dining and living area on the other. Expansive glazing opens on to wide outdoor terraces that span the width of the building, flooding the space with daylight and offering a multi-sensory experience of the woodland canopy. Porcelain tiles both inside and outside create a seamless continuity between the two.
At the top of the house, a timber pavilion subtly encloses the principal suite and study spaces. The mood here is quieter, with rooflights bathing the space in light and large picture windows provide breathtaking views over the treetops.
The living area on the first floor and the master suite on the upper floor function as a single entity, to ensure the house feels inviting, even when the guest bedrooms are unoccupied.
Outside, and opposite the main entrance, the house is complemented by a single storey garage and yoga studio, creating a formal entrance courtyard to the property. Timber decking and raised beds sit to the north of the studio and garage.
The buildings are predominantly constructed from timber, with offsite fabrication and precise on-site assembly. Highly insulated, the choice of materials prioritises the reduction of VOCs, with wood shaving insulation and an Air Source Heat Pump (ASHP) to minimise both operational and embodied carbon emissions.


 IQ Glass UK
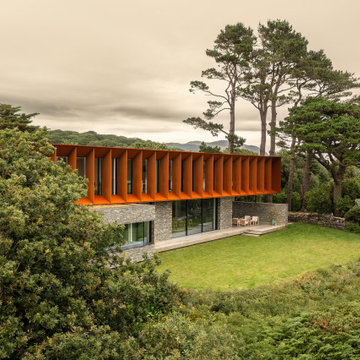
Designed for a dramatic coastal setting, this contemporary two storey home makes the most of its North Wales location through carefully positioned glazing and robust materials. The slate-clad ground floor and Corten steel upper level create a striking modern exterior, while wide sliding doors and frameless glass provide open views across the surrounding landscape.
 Improva
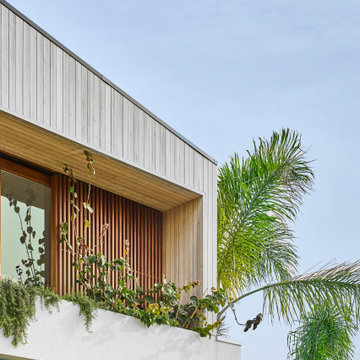
A refined exterior detail featuring vertical timber cladding and warm batten screens framing the balcony. Integrated planter boxes soften the modern geometry with cascading greenery, blending natural elements with architectural precision.
 Latitude 37
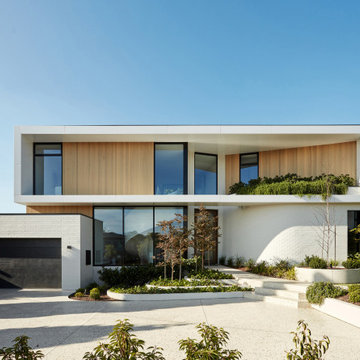
Awarded Australia’s Best Display Home 2022 by MBA, Sanctuary has been crafted to be a modern luxurious haven. Latitude 37’s custom design and construction capability is showcased on a grand scale.


 GDL London
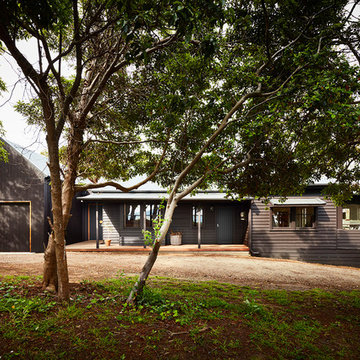
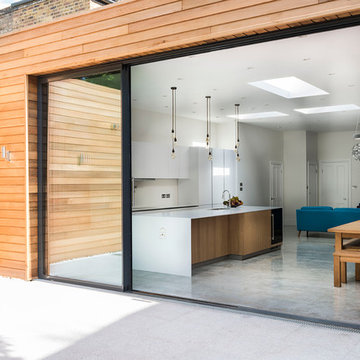
A closer shot of the open sky frame door, which serves well to bring the two spaces - outside and inside together as one, resulting in a flow like none other.
1