
All Railing Terrace Ideas and Designs
Refine by:
Budget
Sort by:Popular Today
81 - 100 of 2,219 photos
Item 1 of 2

 Herriot Melhuish O'Neill Architects
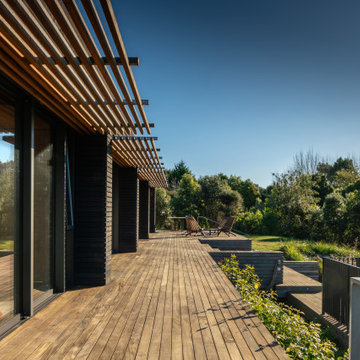
Sustainability was a primary focus in the design of this three-bedroom, cedar home.
With views to the western slopes of the Tararua range, natural ventilation and solar gains are maximised - the open fire and wood burner are all that's required for winter heating. The design also facilitates future photovoltaic power generation.
Created as a low, horizontal form that follows the contours of the hill, the home was constructed in two stages. The garage was built first to provide weekend accommodation while the property was established with native trees. The main house and swimming pool were the second stage.
"This house, clad in a linear cedar and macrocarpa screen, opens up to sun and views on the hills of the Kapiti Coast. The architects guided the clients through a staged build of the house, which incorporates the key moves of passive solar design, shading, and natural ventilation. The continuation of timber panelling through the interior of the house maintains the casual but clean feel of the exterior." NZIA Awards Jury, 2020



 Périf


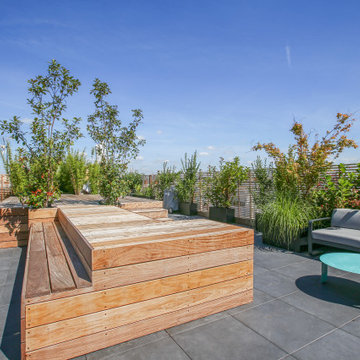

Périf75 PARIS , Rooftop dans le 1er arrondissement
Habillage sur métal en Mélèze
⚒️ PERIF ILE DE FRANCE | Conception , Création sur-mesure , Pose et Entretien de vos projets d'espaces extérieurs en bois et pierre en Ile De France.
Pour toute demande de projet , contactez-nous : https://perif.eu/contact/

 Horti Outdoor

Pergola bioclimatica vista esterna. La struttura moderna si integra nell'architettura esistente.

 Jemimah Barnett
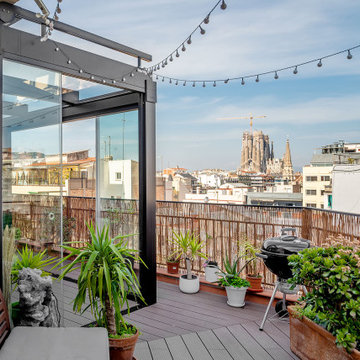

Green wall and all plantings designed and installed by Bright Green (brightgreen.co.uk) | Decking by Luxe Projects London | Nillo Grey/Taupe Outdoor rug from Benuta | Copa garden lounge furniture set & Sacha burnt orange garden stool, both from Made.com | 'Regent' raw copper wall lights & Fulbrook rectangular mirror from gardentrading.co.uk



 Atlas Architects
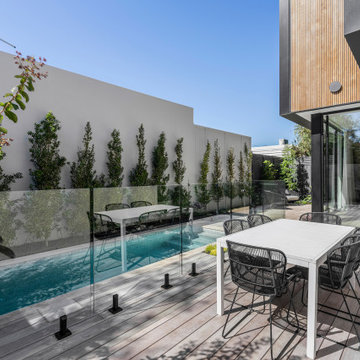

Situated along the coastal foreshore of Inverloch surf beach, this 7.4 star energy efficient home represents a lifestyle change for our clients. ‘’The Nest’’, derived from its nestled-among-the-trees feel, is a peaceful dwelling integrated into the beautiful surrounding landscape.
Inspired by the quintessential Australian landscape, we used rustic tones of natural wood, grey brickwork and deep eucalyptus in the external palette to create a symbiotic relationship between the built form and nature.
The Nest is a home designed to be multi purpose and to facilitate the expansion and contraction of a family household. It integrates users with the external environment both visually and physically, to create a space fully embracive of nature.


 Europlanters Ltd

80 Charlotte Street is a major mixed-use development in the heart of London’s Fitzrovia redeveloped by Overbury Plc. This regenerated building occupies an urban block with the adjacent Asta House, delivering over 320,000ft₂ of workspace, 55 new apartments, a café, a restaurant and the new Poets Park on Chitty Street.
The main block was originally built in the 1960’s as the Post Office headquarters with the new building now three floors higher than the original. This takes the building from 7 to 10 storeys high and now links the floors to make one building, now 90m square. The architecture imaginatively combines the existing fabric of the building with new-build elements and is characterised by the various facade treatments and terraces.
The new levels are set back to reduce the size, providing the terraces with unrivalled views over Fitzrovia, the nearby BT Tower, and out towards the City and the river.
Europlanters worked closely with MA design and Barton Willmore Landscape Architects to design and build more than 300 large planters, which created the planting beds and 45m of seating for the new terraces.
The intregrated benches were precisely cut to curve at the corners and were made from sapele timber.
The GRP planters and benches were finished to compliment the building exterior and the timber decking.
Each of the planting beds were then superbly planted up by Oasis Plants.
The ground floor has been designed to act as more than a commercial reception, offering space for tenants to use for events and social activities.
An island café-bar caters for both tenants and the public, while tenants and guests can also take a dedicated lift to the roof terrace, where a second bar benefits from stunning views across North London and the City.
 Bromilow Architects
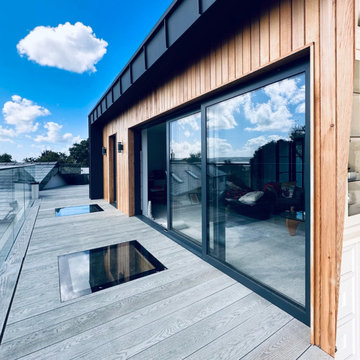
New balcony space outside private lounge with zinc finish, cedar cladding , millboard decking and glass balustrade

 Smith & Sons Gold Coast Central

Amazing transformation at this home in Mermaid Waters that overlooks the beautiful Lake Hugh Muntz. These clients had their rundown patio replaced with a huge 100m2 deck. The results look fantastic and our clients are over the moon.
5