
Affordable Staircase Ideas and Designs
Refine by:
Budget
Sort by:Popular Today
1 - 20 of 21,903 photos
Item 1 of 2
 CCASA Architects


Vertical timber posts that allow for light but also allow protection. Nice design feature to give personality to a stair balustrade.



 Allard + Roberts Interior Design, Inc


The staircase once housed a traditional railing with twisted iron pickets. During the renovation, the skirt board was painted in the new wall color, and railings replaced in gunmetal gray steel with a stained wood cap. The end result is an aesthetic more in keeping with the homeowner's collection of contemporary artwork mixed with antiques.
 Shenton Architects LLP


Located in the Midtown East neighborhood of Turtle Bay, this project involved combining two separate units to create a duplex three bedroom apartment.
The upper unit required a gut renovation to provide a new Master Bedroom suite, including the replacement of an existing Kitchen with a Master Bathroom, remodeling a second bathroom, and adding new closets and cabinetry throughout. An opening was made in the steel floor structure between the units to install a new stair. The lower unit had been renovated recently and only needed work in the Living/Dining area to accommodate the new staircase.
Given the long and narrow proportion of the apartment footprint, it was important that the stair be spatially efficient while creating a focal element to unify the apartment. The stair structure takes the concept of a spine beam and splits it into two thin steel plates, which support horizontal plates recessed into the underside of the treads. The wall adjacent to the stair was clad with vertical wood slats to physically connect the two levels and define a double height space.
Whitewashed oak flooring runs through both floors, with solid white oak for the stair treads and window countertops. The blackened steel stair structure contrasts with white satin lacquer finishes to the slat wall and built-in cabinetry. On the upper floor, full height electrolytic glass panels bring natural light into the stair hall from the Master Bedroom, while providing privacy when needed.
archphoto.com

 Paragon Stairs

The homeowner chose a code compliant Configurable Steel Spiral Stair. The code risers and additional spindles add safety.

 Paradigm Stairs

Beautiful Spiral Staircase using Stainless Steel with Oak Treads and Curved Perspex Panels for Balustrade.
 A New Day - Interior Design Studio



Staircase painted in a deep charcoal blue, paired with an oatmeal coloured carpet and blue tiled entranceway.
 The Carpet Workroom


Beautiful stair runner installation in collaboration with Interior Designer, Kelly McGuill Home. She worked with the homeowners who are in Middletown, RI. We do install out of state, depending on location. Please email us at info@carpetworkroom.com for more information!
 Art Of Woodworking


Photo of completed wrought Iron staircase railing remodel. Rich mahogany stained hand rails and wall caps with large box craftsman style newel posts. Wrought iron spindles black baskets with twisted.




 Design Storey
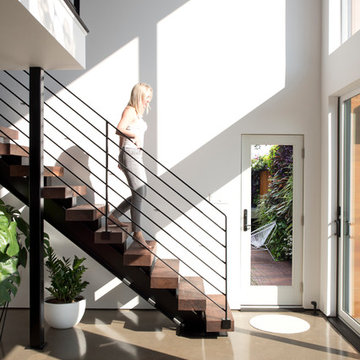
Feature staircase. Bespoke powder-coated steel staircase with ash treads.
Photo Credit: Colin Poole


Affordable Staircase Ideas and Designs
1