
Houzz Tour: An Updated Period House With a Modern Extension
A light-filled addition and reworked layout transformed this property into a stunning home

The owners instantly knew this four bedroom Georgian house in Wales could be turned into an elegant modern property to use as a holiday home and to rent out. They called on designer Grace King of Studio Rey to help rework the traditional layout and breathe new life into the interior.
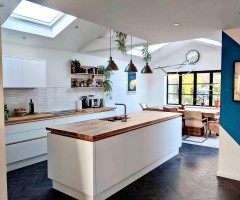
Creating a light-filled kitchen-diner where the whole family could spend time together was a top priority, Grace explains. “The couple wanted a practical space where everyone could gather around the table, so it made sense to add a rear extension off the kitchen and open up the back of the house,” she says.
The extension was also an opportunity to let light into the ground floor, so an expansive roof lantern and fully glazed folding doors were added.
Pale porcelain tiled flooring and walls painted light grey add to the effect and continue through to the cooking area, effortlessly blending the old and new. “We also sourced local vintage pieces, such as the table and chairs, to add an eclectic and homely feel,” Grace says.
Rattan pendant light, Cox & Cox. Console table, La Redoute. Breton Blanc floor tiles, Mandarin Stone.
The extension was also an opportunity to let light into the ground floor, so an expansive roof lantern and fully glazed folding doors were added.
Pale porcelain tiled flooring and walls painted light grey add to the effect and continue through to the cooking area, effortlessly blending the old and new. “We also sourced local vintage pieces, such as the table and chairs, to add an eclectic and homely feel,” Grace says.
Rattan pendant light, Cox & Cox. Console table, La Redoute. Breton Blanc floor tiles, Mandarin Stone.
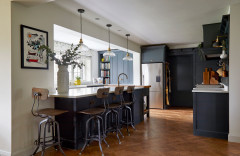
In the kitchen, deep blue cabinets were chosen to ground the space. These were teamed with a mix of fresh white composite and wood worktops to add impact.
“Blue is the owner’s favourite colour,” Grace says. “We wanted to repeat this colour throughout the interior to create a bold and cohesive look.”
A row of glass and brass pendant lights and a brass mixer tap add a warm and welcoming touch to the island, while bar stools encourage guests to linger.
Kitchen cabinets in matt Midnight Blue, Magnet. Clear reeded glass pendant lights, Spark & Bell. AAS 38 low bar stools, Hay.
“Blue is the owner’s favourite colour,” Grace says. “We wanted to repeat this colour throughout the interior to create a bold and cohesive look.”
A row of glass and brass pendant lights and a brass mixer tap add a warm and welcoming touch to the island, while bar stools encourage guests to linger.
Kitchen cabinets in matt Midnight Blue, Magnet. Clear reeded glass pendant lights, Spark & Bell. AAS 38 low bar stools, Hay.
Across the kitchen, a second row of deep blue base units, facing the kitchen island, provides valuable extra storage. By adding an oak surface and matching shelf, Grace has cleverly created a display space for showing off treasured artwork and accessories, adding a homely feel.
Tempted to renovate? Find a local interior designer to help with your project and read client reviews.
Tempted to renovate? Find a local interior designer to help with your project and read client reviews.
The owner chose the geometric wall tiles for the kitchen splashback. “She was keen to introduce some pattern and continue her favourite blue shades,” Grace says. “We thought it important to go for a design that created a bold overall pattern for a clean, fuss-free look.”
Ezra Green wall tiles, Mandarin Stone.
Ezra Green wall tiles, Mandarin Stone.
Leading off the main entrance hall and into the new kitchen-diner, the living room, with its large, L-shaped sofa, is now a relaxed and comfortable space everyone can enjoy.
Grace replaced the existing and, in places, rotten floorboards with engineered oak boards for a cool, continuous look that now unites the front reception rooms and hallway. Pale grey walls are highlighted by dark painted architraves and panelled doors.
Woodwork painted in Railings, Farrow & Ball.
Grace replaced the existing and, in places, rotten floorboards with engineered oak boards for a cool, continuous look that now unites the front reception rooms and hallway. Pale grey walls are highlighted by dark painted architraves and panelled doors.
Woodwork painted in Railings, Farrow & Ball.
“It was important to carve out different spaces for different uses in this busy family home,” Grace says. “The deep window reveals at the front of the house presented the perfect opportunity to create a bistro-style coffee spot for two in the living area and a quiet work area in the snug [on the other side of the hallway].”
New double-glazed sash windows sensitively replaced the old units, and the existing wooden shutters were revived and reinstated in the living room.
Terrazzo table, Hay. Etta chairs, Habitat. Tango Indigo curtain fabric, Linwood; curtains made by Diamond Interior Furnishing.
New double-glazed sash windows sensitively replaced the old units, and the existing wooden shutters were revived and reinstated in the living room.
Terrazzo table, Hay. Etta chairs, Habitat. Tango Indigo curtain fabric, Linwood; curtains made by Diamond Interior Furnishing.
Simple accessories, such as the circular mirror and Bertoia-style mesh lounge chair, add character without dominating or cluttering up the space. Neat box shelving, painted the same shade as the wall, creates a minimal yet elegant display area.
The wood-burning stove forms the room’s cosy focal point, perfect for lazy family gatherings.
Mirror, Habitat. Wire chair, Swivel.
The wood-burning stove forms the room’s cosy focal point, perfect for lazy family gatherings.
Mirror, Habitat. Wire chair, Swivel.
Creating a peaceful space for work and relaxation away from the rest of the home was important for the couple, so the snug opposite the living room has a different mood.
To complement the oak flooring, Grace opted for deep blue walls. A sumptuous teal sofa, low-slung leather chair and wall lights add to the intimate feel.
Walls painted in De Nimes, Farrow & Ball. Desk, Furniture 123. Side table, Galvin Brothers. Ashfield curtain fabric in Harbour Blue, Linwood; curtains made by Diamond Interior Furnishing.
To complement the oak flooring, Grace opted for deep blue walls. A sumptuous teal sofa, low-slung leather chair and wall lights add to the intimate feel.
Walls painted in De Nimes, Farrow & Ball. Desk, Furniture 123. Side table, Galvin Brothers. Ashfield curtain fabric in Harbour Blue, Linwood; curtains made by Diamond Interior Furnishing.
Grace and her team lost no time in reinstating the original fireplace opening. To add depth and character to the cosy space, she chose to line it with blue wall tiles. “These deep blue linear tiles highlight the generous recess and turn it into a striking display space,” she says.
Shelving makes good use of a narrow alcove and, by teaming this with a utility-style floor lamp and leather easy chair, Grace created a tranquil reading spot.
Leather lounge chair, Wayfair. Floor lamp, Cox & Cox. Cushion, Melin Tregwynt.
Shelving makes good use of a narrow alcove and, by teaming this with a utility-style floor lamp and leather easy chair, Grace created a tranquil reading spot.
Leather lounge chair, Wayfair. Floor lamp, Cox & Cox. Cushion, Melin Tregwynt.
Upstairs, sophistication and glamour were the aim in the main bedroom. Grace wanted to create a relaxing, grown-up space that was warm but clutter-free, and painted the replastered walls in a soothing blush shade.
Neat wood panelling runs the width of the room, behind the bed, and provides a handy ledge and support for a pair of brass wall lights. A smart Roman blind adds pattern and a luxurious touch without detracting from the elegant sash window.
Walls painted in Peignoir, Farrow & Ball. Panelling painted in Drakensberg, Paint & Paper Library. Ciao bed, Loaf. Precise wall lamp, House Doctor. Maupiti blind fabric, Casamance. Pond mirror, Ferm Living.
Neat wood panelling runs the width of the room, behind the bed, and provides a handy ledge and support for a pair of brass wall lights. A smart Roman blind adds pattern and a luxurious touch without detracting from the elegant sash window.
Walls painted in Peignoir, Farrow & Ball. Panelling painted in Drakensberg, Paint & Paper Library. Ciao bed, Loaf. Precise wall lamp, House Doctor. Maupiti blind fabric, Casamance. Pond mirror, Ferm Living.
An en suite shower room leads off the main bedroom and is reached by a short flight of steps.
“The position of the shower room fittings was set by the placement of the existing soil pipe,” Grace explains. “A large walk-in shower with a bespoke glass screen makes efficient use of the space,” The large, bespoke wall mirror above the basin helps to maximise the daylight.
The Art Deco-inspired design is continued in the terrazzo tiles that Grace chose to use on the floor and basin wall. “We wanted an element of pattern with a contemporary edge, so we ran large tiles across the floor and up the wall and paired them with crisp black brassware,” she says.
Basin, CP Hart. Floor and wall tiles, Claybrook. Shower enclosure tiles, Mandarin Stone.
“The position of the shower room fittings was set by the placement of the existing soil pipe,” Grace explains. “A large walk-in shower with a bespoke glass screen makes efficient use of the space,” The large, bespoke wall mirror above the basin helps to maximise the daylight.
The Art Deco-inspired design is continued in the terrazzo tiles that Grace chose to use on the floor and basin wall. “We wanted an element of pattern with a contemporary edge, so we ran large tiles across the floor and up the wall and paired them with crisp black brassware,” she says.
Basin, CP Hart. Floor and wall tiles, Claybrook. Shower enclosure tiles, Mandarin Stone.
The two smaller bedrooms were previously accessed by a poky second staircase, so they felt separate to the rest of the house. The upstairs layout was reworked by the architect to create access from the main staircase, which enabled Grace to set about refreshing the rooms.
With younger family members often staying, the owners and designer were keen for one bedroom to have a more playful feel. Accents of ochre add a sunny touch, while two tones of grey paint make the space feel a bit livelier.
Walls painted in Marble II and Marble V, Paint & Paper Library. Oval mirror, John Lewis and Partners. Ernst throws in Saffron, Nordic Nest.
With younger family members often staying, the owners and designer were keen for one bedroom to have a more playful feel. Accents of ochre add a sunny touch, while two tones of grey paint make the space feel a bit livelier.
Walls painted in Marble II and Marble V, Paint & Paper Library. Oval mirror, John Lewis and Partners. Ernst throws in Saffron, Nordic Nest.
In both twin bedrooms, the existing timber beams and newly plastered walls have been treated to a fresh, crisp finish. Grace has dressed the deeply recessed windows simply with Roman blinds. “This introduces an element of pattern while maximising the natural light,” she says.
Belge blind fabric in Dark Indigo, Christopher Farr. Grey bedspreads, Trouva. Pendant light, Pooky. Cushions, Laura Slater.
Belge blind fabric in Dark Indigo, Christopher Farr. Grey bedspreads, Trouva. Pendant light, Pooky. Cushions, Laura Slater.
“It was important for the main bathroom to blend both traditional and modern elements,” Grace says. A sophisticated palette of soft blush, cream and crisp white with black details echoes the tones used elsewhere in the house, and emphasises the sanitaryware’s smart, clean lines.
“The layout had to revolve around the existing plumbing, so we boxed in the area behind the loo and basin, used sleek wall-mounted brassware, and created a handy ledge for storage and display,” Grace says.
Arched mirror, Not On The High Street. Walls painted in Plaster V, Paint & Paper Library. Tiles, Mandarin Stone. Basin and tap, Cardigan Bathroom Centre.
“The layout had to revolve around the existing plumbing, so we boxed in the area behind the loo and basin, used sleek wall-mounted brassware, and created a handy ledge for storage and display,” Grace says.
Arched mirror, Not On The High Street. Walls painted in Plaster V, Paint & Paper Library. Tiles, Mandarin Stone. Basin and tap, Cardigan Bathroom Centre.
The décor in the guest room has a distinctly vintage feel. “I teamed bold florals with rich teak furniture and spicy ochre for a considered, retro look,” Grace says.
The existing wood-panelled ceiling adds character and subtle texture to the space, as well as helping to reflect light from the deep-set sash window. Harmonising with the other rooms, the whole property has a fresh, modern yet elegant feel that sensitively highlights the property’s Georgian bones.
Portobello bed, Maisons du Monde. Pendant light, Pooky.
The existing wood-panelled ceiling adds character and subtle texture to the space, as well as helping to reflect light from the deep-set sash window. Harmonising with the other rooms, the whole property has a fresh, modern yet elegant feel that sensitively highlights the property’s Georgian bones.
Portobello bed, Maisons du Monde. Pendant light, Pooky.
A bold floral wallpaper is the star feature in the room. Large in scale and with plenty of movement, it adds pattern and personality without overpowering the space or detracting from the period features.
A picture of a ship completes the scheme. “We chose artwork that was coastal-inspired as a subtle nod to the property’s location,” Grace says.
Helleborus wallpaper BP 5606, Farrow & Ball.
Tell us…
What do you like most about this updated Georgian home? Share your thoughts in the Comments.
A picture of a ship completes the scheme. “We chose artwork that was coastal-inspired as a subtle nod to the property’s location,” Grace says.
Helleborus wallpaper BP 5606, Farrow & Ball.
Tell us…
What do you like most about this updated Georgian home? Share your thoughts in the Comments.

Sponsored
Reload the page to not see this specific ad anymore

Sponsored
Reload the page to not see this specific ad anymore
Who lives here? A couple and their visiting grown-up family
Location Newport, Pembrokeshire
Property A semi-detached Georgian house
Size Four bedrooms and two bathrooms
Designer Grace King at Studio Rey
Photos by Chris Snook

It was the idyllic coastal location and handsome proportions that drew the family to this traditional Welsh stone property. Nestled in the heart of Pembrokeshire’s thriving and characterful town of Newport, the house had the potential to be the modern, spacious home the couple needed.
The property’s main issue was that the layout was a little cramped and the rooms felt dark. So the family turned to Grace and local architect WA Spees to oversee a rear extension, reconfiguration and refresh of the inside space.