
Houzz Tour: A Traditional French Country Home Gets a Sympathetic Update
A beautiful country house, just outside Paris, is gently modernised with clean lines, natural materials and plenty of light

After a total renovation, this French estate - featuring two houses and a swimming pool - is now a mix of traditional charm and modernity. Located in Villennes-sur-Seine, about 20 miles outside of Paris, the estate had hardly been touched since the 1970s. ‘The clients had been living there for eight years, but had lacked the time to perform any type of overhaul. Therefore, the site wasn’t great, as the last modifications dated back decades. But great potential lay there,’ says architect and designer Olivier Chabaud. He was the perfect person to take on such an extensive project, which included a total restoration of the old house as well as an extension of 3,767 sq ft and the construction of an additional building with a pool.
Houzz at a Glance
Who lives here A couple with two teenagers, and a couple who take care of the home
Location Villennes-sur-Seine, near Paris
Size 5,382 sq ft
That’s interesting The initial house dated back to 1904
Houzz at a Glance
Who lives here A couple with two teenagers, and a couple who take care of the home
Location Villennes-sur-Seine, near Paris
Size 5,382 sq ft
That’s interesting The initial house dated back to 1904
Olivier kept the entrance to the house classical and traditional. ‘We kept the ceiling with the original brick vaults, as well as the Burgundy stone floor,’ he explains. The idea was to gradually modernise the home.
The hallway leads onto the kitchen. The designer opted for an Indian black stone floor in the kitchen, to contrast with the stone floor of the hallway. ‘We wanted to create a strong contrast between the entrance and the kitchen floors,’ Olivier explains.
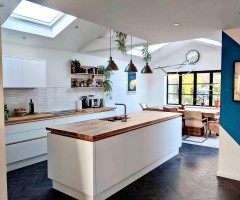
The doorway between the hallway and the kitchen was enlarged and a sliding door was installed. ‘We completely redrew the kitchen. There was a great need for more space and a lighter atmosphere in the two rooms,’ explains Olivier. It was important that plenty of natural light flooded into the kitchen. ‘We created a light shaft just above the kitchen island. We wanted the room to reflect the light variations during the passing day,’ he says.
For the kitchen materials, the architect chose wood for the cabinets, and Zimbabwean black granite for the worktops.

In the living room, the original fireplace was left in place, but was painted white. ‘We didn’t touch the fireplace. But while entering this room, all you could feel is its brooding and smothering atmosphere. We therefore decided to repaint it white and added two long windows on either side of the fireplace. We then redrew the railings for them to be seen as lighter. They are painted black to echo the Indian black stone floor,’ says Olivier. The goal was to let the outside light in and thus, lighten the general atmosphere of the room.
The coffee table was custom made, crafted by a local carpenter. ‘We decided to go with natural materials and with black, white and wood interior decorations,’ Olivier tells me.
See ways to use natural wood in your home
See ways to use natural wood in your home
On the first floor and behind the railings, Olivier installed tailor-made bookshelves in white lacquer MDF and oak.
A close up of the book shelves shows their clean and sleek lines.
Olivier also designed this white lacquer MDF pool table.
The first floor, just above the living room, is the perfect spot for this pool table. ‘We created a brick wall, both on the ground and first floors, in order to counterbalance the white and great amount of light pouring in,’ Olivier says.
On the first floor, the old attic was full of anything and everything. It is now a bathroom which perfectly compliments to the guest room. ‘The roof window was pre-existing, but a glass sliding door has been added to facilitate communication between the bath and bedroom occupants,’ Olivier explains.
Also on the first floor is the children’s bathroom. The English retro furniture and fittings contrast with the citrus green that brings in a strong modern element and echoes the forest seen through the window.
The master bedroom is located on the second floor, just above the children’s room. ‘We redid everything, and as it was of great dimension, we decided to create sub-areas,’ Olivier explains. A glass wall now separates the sleeping area from the walk-in dressing room. The sleeping zone is also elevated and the bed is embedded in a podium that is covered in a very thick carpeting. ‘We also added a plaster head board,’ Olivier adds.
The walk-in wardrobe was designed entirely by Olivier. ‘Design is my guilty pleasure,’ he admits, ‘so whenever I can design a piece of furniture, I just go for it.’
In the left wing of the home, Olivier created a painting studio that could also function as an office. ‘In the left wing of the main house, we set up a painting workshop/office. And we imagined it as the fitness room of the new house, with the same spirit and floors,’ he says.

In the garden, the architect relied on the landscape designer he contracted, then took care of all technical aspects. ‘For example, we designed an automatic watering system,’ he explains.
‘Furthermore, we built the new house, with a shotcrete (concrete sprayed through a hose) swimming pool, terrace and fitness room on the ground floor. The glass roof is retractable and may - during the winter season - cover the pool, which then becomes the main component of the fitness room,’ Olivier says.
Here you can see the fitness room in the new house, which benefits from a magnificent view of the gardens.
Both the shower and fitness rooms have concrete coated walls, ‘this concrete colour appealed to us,’ Olivier admits.
In the downstairs toilet, a window that used to look onto the garage was filled and now acts as a handy place to store toilet paper.
Outside, a terrace area was created, ‘we built a small terrace to enjoy the view of the river Seine,’ says Olivier.
TELL US…
What do you like about this home? Let us know in the Comments below.
TELL US…
What do you like about this home? Let us know in the Comments below.

Sponsored
Reload the page to not see this specific ad anymore

Sponsored
Reload the page to not see this specific ad anymore
Tour a rustic French cottage