

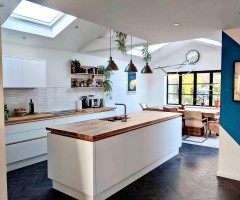
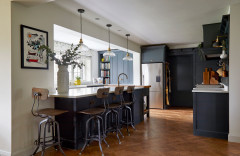



5 of the Best Before and After Living Room Transformations
Are you planning to redesign your living space? Take a look at these clever ideas for inspiration

When you’re faced with an uninspiring living room that looks rundown, cluttered or old-fashioned, it can be tricky to imagine how you’d revamp it. However, with a little imagination and design know-how, it’s possible to completely transform the space, as these dramatic living room makeovers illustrate.
More in this series: 5 of the Best Before and After Kitchen Transformations
This article is from our Most Popular stories file
More in this series: 5 of the Best Before and After Kitchen Transformations
This article is from our Most Popular stories file
Malcolm bought a Victorian fireplace surround on Gumtree and built the rest of it himself with old bricks and concrete.
He also painstakingly laid engineered oak floorboards, sourced on eBay, in an intricate herringbone pattern, and upcycled an old brass light fitting he found at a car-boot sale for £1.
Other jobs included fitting a new ceiling rose and replacing radiators with ones he’d sprayed with car paint.
Find interior designers in your area
He also painstakingly laid engineered oak floorboards, sourced on eBay, in an intricate herringbone pattern, and upcycled an old brass light fitting he found at a car-boot sale for £1.
Other jobs included fitting a new ceiling rose and replacing radiators with ones he’d sprayed with car paint.
Find interior designers in your area
In a stroke of genius, Malcolm also constructed this unit from upside-down Ikea Billy bookcases and kitchen bridging cabinets. The whole thing was painted in the same colour as the walls, giving it a look of bespoke joinery.
See more of this chic living room created with clever hacks.
See more of this chic living room created with clever hacks.
The Scandi-style transformation
When interior designer Sybille Garnier Le Mené of INTO Interior Design bought this 1990s house in France, it wasn’t anything like the bright, airy space it is now.
“One of the greatest challenges was restyling the heavy dark wood ceiling with exposed beams,” she says. She decided to cover some of them and keep the most interesting ones on show.
When interior designer Sybille Garnier Le Mené of INTO Interior Design bought this 1990s house in France, it wasn’t anything like the bright, airy space it is now.
“One of the greatest challenges was restyling the heavy dark wood ceiling with exposed beams,” she says. She decided to cover some of them and keep the most interesting ones on show.
Removing the existing terracotta tiles would have been a huge job and could have broken the existing underfloor heating, so Sybille laid a polished concrete floor.
She also painted the wooden window frames in an anthracite grey and replaced the heavy wooden staircase with a lighter metal one.
The finished living room is fresh and bright with a Scandi feel.
Tour this revamped 1990s house.
She also painted the wooden window frames in an anthracite grey and replaced the heavy wooden staircase with a lighter metal one.
The finished living room is fresh and bright with a Scandi feel.
Tour this revamped 1990s house.
The minimal transformation
This Victorian house needed a complete overhaul when the owners moved in. “You couldn’t have lived in it as it was,” says Celine Erlam of Indie & Co, who was called in to help renovate the property.
In the living room, she focused first on reinstating period details, restoring the cornicing and sanding down the original floorboards.
This Victorian house needed a complete overhaul when the owners moved in. “You couldn’t have lived in it as it was,” says Celine Erlam of Indie & Co, who was called in to help renovate the property.
In the living room, she focused first on reinstating period details, restoring the cornicing and sanding down the original floorboards.
The team also blocked up the doorway to the hall to make better use of the space. The large opening they created between this area and the middle room meant there was no need for another door to the hallway.
The clean white finish and well-chosen furniture and lighting have given the space a fresh, modern feel.
Find out how natural finishes added warmth to this calm, minimal home.
The clean white finish and well-chosen furniture and lighting have given the space a fresh, modern feel.
Find out how natural finishes added warmth to this calm, minimal home.
The space-maximising transformation
A few simple yet clever tweaks were enough to create extra space in this cramped open-plan living room.
The first thing designer Jessica Preston of Colour + Shape did was to remove the studwork nib that was jutting out at the entrance to the living area. This was enough to open up the space.
A few simple yet clever tweaks were enough to create extra space in this cramped open-plan living room.
The first thing designer Jessica Preston of Colour + Shape did was to remove the studwork nib that was jutting out at the entrance to the living area. This was enough to open up the space.
She also lowered the height of the fireplace opening, which created extra wall space for a light-reflecting mirror.
The heavy leather furniture was then replaced with lighter pieces that are more in proportion with the dimensions of the room. The chaise longue on the right is a smart idea, as it allows someone to sit back comfortably to face the television.
Take a tour of this open-plan living area in a self-build home.
The heavy leather furniture was then replaced with lighter pieces that are more in proportion with the dimensions of the room. The chaise longue on the right is a smart idea, as it allows someone to sit back comfortably to face the television.
Take a tour of this open-plan living area in a self-build home.
The tiny house transformation
This small property is full of clever design solutions, but one of the key aims for architect Eva Byrne of Houseology was to bring in a connection with the outside.
The window in the living room looks out onto a small courtyard, which Eva wanted to make more of, so she lowered the bottom sill to open it up.
This small property is full of clever design solutions, but one of the key aims for architect Eva Byrne of Houseology was to bring in a connection with the outside.
The window in the living room looks out onto a small courtyard, which Eva wanted to make more of, so she lowered the bottom sill to open it up.
The long window brings in plenty of natural light and provides a view out from the adjacent bench seat. The courtyard and living room feel more connected and the interior looks a lot more spacious.
Read reviews of architects and building designers in your area.
Read reviews of architects and building designers in your area.
The opposite end of the room had quite a transformation, too. The front door led straight into the living space, so Eva made a decision that might sound counter-intuitive – she added a division between the door and the room. This clever idea actually helped to open up the space, rather than close it in.
By creating a hallway, Eva gave breathing space to the living room. “You don’t do anything near the door anyway, so you’re not losing any living space by adding a division,” she explains. Coats and shoes can now be stored out of sight, too.
The refreshed room feels light, spacious and uncluttered – quite a transformation.
See more smart design tricks that made this tiny house feel bigger.
Tell us…
Which is your favourite living room transformation? Have you made a big change in your own home? Share your photos and experiences in the Comments section.
The refreshed room feels light, spacious and uncluttered – quite a transformation.
See more smart design tricks that made this tiny house feel bigger.
Tell us…
Which is your favourite living room transformation? Have you made a big change in your own home? Share your photos and experiences in the Comments section.

Sponsored
Reload the page to not see this specific ad anymore
Sponsored
Reload the page to not see this specific ad anymore
It was a can-do attitude that made the revamp of this living room such a success. Designer Malcolm Begg of DesignSixtyNine used skills he already had, plus plenty he learned on the job, to transform the peach and beige room into a chic, stylish space.