
Expansive and Small Orange House Exterior with Wood Cladding Ideas and Designs
Refine by:
Budget
Sort by:Popular Today
1 - 20 of 23 photos
Item 1 of 5







 South Coast Building Design
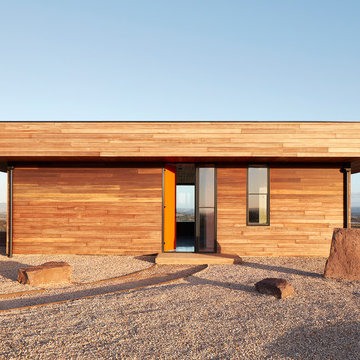



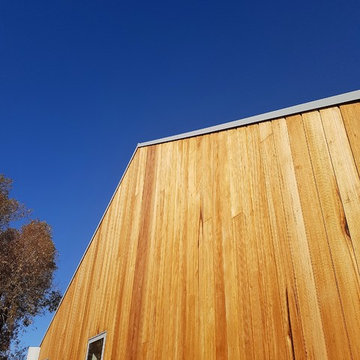
The contrast between the crisp cladding and the rust finishes really smooth this façade and make it one with its bush setting.Inspired by Mount Kembla’s rural setting, this home is a modern architectural haven threading luxury with living, and construction with context. The design does not disturb the ambience of the area as the materials employed on the facade create a sense of continuity with the context. Adopting a flow of open plan stretching from the entrance through the custom Roman style door, down featured steps into living areas that spill into picturesque outdoor areas, what this home lacks in subtlety it makes up for in grandeur.

 Donnell & Day Architecture


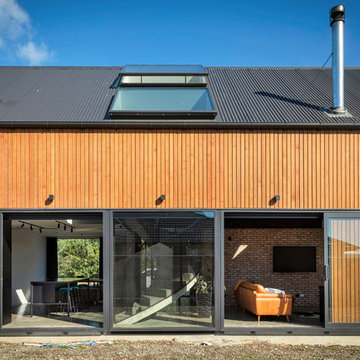
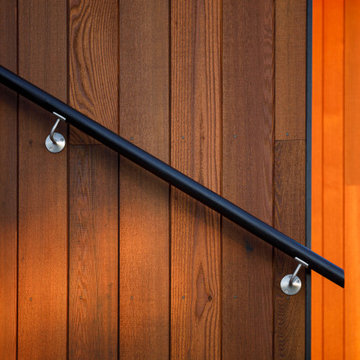
An entry area marks the separation between the old house and the new extension. The cedar runs from the new external wall through the internal space.
Photographer: Kim Neville
 Kos Interiors

“The trees still sway, the wind, daylight, darkness and moonlight pass through the openings as through so many inner branches. Anyone taking shelter in its floors will certainly feel the rustle and rush of breeze. It’s enough to inspire nostalgia for a childlike appreciation of things.”
-Phyllis Richardson, XS Extreme, Thames & Hudson, London


 User


UserTimber, stone, and glass elevation with deck wrapping around building. Copyright Brown + Brown Architects / Stuart Tillbrook
 Genius Homes



The design pictured here is the "Kiwi Cabin" from Genius Homes. The Kiwi cabin has 1 bedroom with an ensuite as well as a separate kitchen/dining area at the front.



 Inspired Interiors
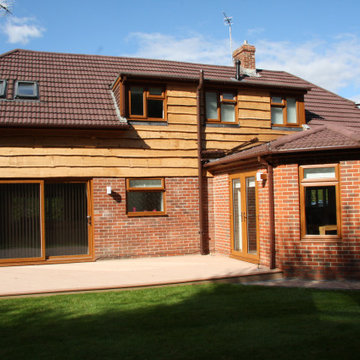
New slate roof, new windows & doors, new waney edge cladding, new wall, new gates, new paviours
1