
Small Orange House Exterior with Wood Cladding Ideas and Designs
Refine by:
Budget
Sort by:Popular Today
1 - 19 of 19 photos
Item 1 of 4








 Donnell & Day Architecture




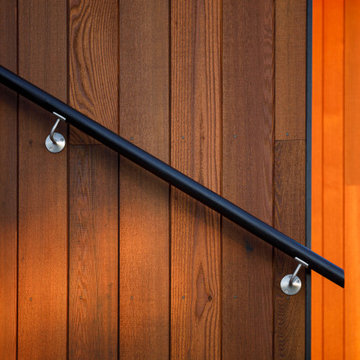
An entry area marks the separation between the old house and the new extension. The cedar runs from the new external wall through the internal space.
Photographer: Kim Neville
 Kos Interiors




“The trees still sway, the wind, daylight, darkness and moonlight pass through the openings as through so many inner branches. Anyone taking shelter in its floors will certainly feel the rustle and rush of breeze. It’s enough to inspire nostalgia for a childlike appreciation of things.”
-Phyllis Richardson, XS Extreme, Thames & Hudson, London

 User


UserTimber, stone, and glass elevation with deck wrapping around building. Copyright Brown + Brown Architects / Stuart Tillbrook
 Genius Homes

The design pictured here is the "Kiwi Cabin" from Genius Homes. The Kiwi cabin has 1 bedroom with an ensuite as well as a separate kitchen/dining area at the front.
 Dekhar - Alfresco Living Specialists

Stainless steel gate for a commercial building to separate the loading bay from the resteraunts


 Kos Interiors
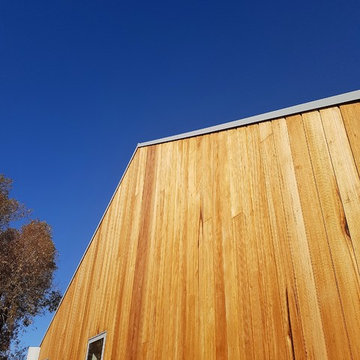
“The trees still sway, the wind, daylight, darkness and moonlight pass through the openings as through so many inner branches. Anyone taking shelter in its floors will certainly feel the rustle and rush of breeze. It’s enough to inspire nostalgia for a childlike appreciation of things.”
-Phyllis Richardson, XS Extreme, Thames & Hudson, London
1