
Medium Sized Modern Kitchen Ideas and Designs
Refine by:
Budget
Sort by:Popular Today
1 - 20 of 16,780 photos
Item 1 of 5
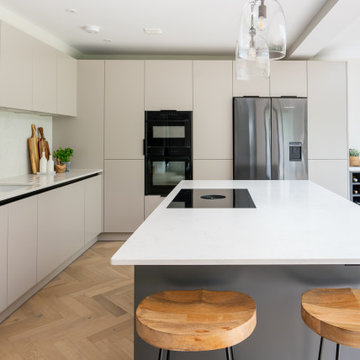
 Sylvarna Kitchen Design
A modern Kitchen with oak bar stools, a Bora flush mounted hob and Riverlet Quartz worktop

 Cherry Architects Limited
By opening up the existing ground floor, the kitchen becomes the heart of the home, anchored by a curved island with slatted timber detailing. It’s a space for cooking, gathering and conversation.
An understated wall of vertical timber slats conceals ample storage and utility spaces, keeping the home clutter-free. Every detail ensures practicality while maintaining a calm and organized aesthetic.

 Ludily
L’objectif de cette rénovation a été de réunir deux appartements distincts en un espace familial harmonieux. Notre avons dû redéfinir la configuration de cet ancien appartement niçois pour gagner en clarté. Aucune cloison n’a été épargnée.
L’ancien salon et l’ancienne chambre parentale ont été réunis pour créer un double séjour comprenant la cuisine dinatoire et le salon. La cuisine caractérisée par l’association du chêne et du Terrazzo a été organisée autour de la table à manger en noyer. Ce double séjour a été délimité par un parquet en chêne, posé en pointe de Hongrie. Pour y ajouter une touche de caractère, nos artisans staffeurs ont réalisé un travail remarquable sur les corniches ainsi que sur les cimaises pour y incorporer des miroirs.
Un peu à l’écart, l’ancien studio s’est transformé en chambre parentale comprenant un bureau dans la continuité du dressing, tous deux séparés visuellement par des tasseaux de bois. L’ancienne cuisine a été remplacée par une première chambre d’enfant, pensée autour du sport. Une seconde chambre d’enfant a été réalisée autour de l’univers des dinosaures.


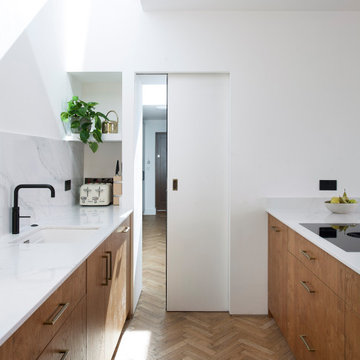
 Noel Dempsey Design
Pocket door.
Modern oak kitchen in Dublin.
Scandinavian feel with oak and white quartz worktops.

 Daisy D Déco

Après validation de la planche d’ambiance, j’ai imaginé une cuisine fonctionnelle et lumineuse plus ouverte sur l’entrée. Elle intègre un nouveau lave vaisselle et une multitude de rangements toute hauteur. L’ambiance se veut pleine de douceur et d’authenticité associée à des codes contemporains. On retrouve donc du bois en plan de travail, de la faïence en crédence, un sol vinyle en terrazzo et un mix de façades mates beige rosé et d’autres blanches laquées. Le tout est rehaussé avec une robinetterie et des poignées cuivrées.



 STORI
STORIThis renovation created a kitchen that reflects the family’s style and complements their home. Designed with family life in mind, it features a social layout with seating at the island, making it a welcoming space for cooking, gathering, and spending time together.

 Siobhan Loates Interiors
Tom Sullam Photography
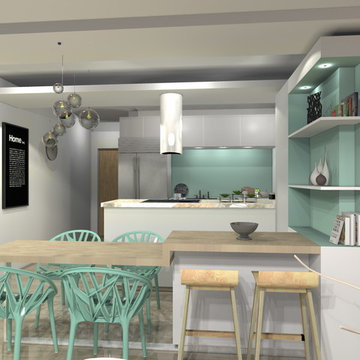
Schiffini kitchen
Saarinen Tulip table
Vitra Vegetal Chair
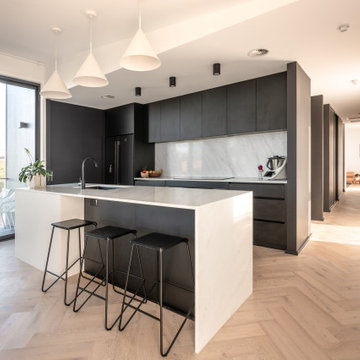

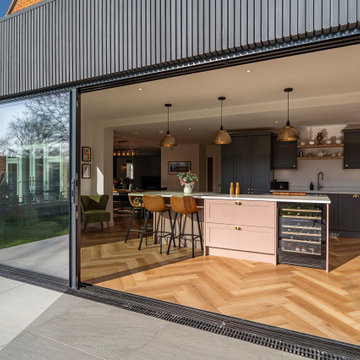
 Oxfordshire & Buckinghamshire Kitchens
Located within a stunning home extension in Stadhampton, this beautifully designed kitchen perfectly balances elegance and practicality.
Crafted by our talented designer Jon, this space features solid wood Aldana Shaker doors in a bold two-tone combination of Graphite and Antique Pink. The cabinetry is paired with warm solid oak drawer boxes and finished with timeless brass hardware, creating a striking yet cohesive look.
Tuscany White Quartz worktops add a layer of lightness and luxury, beautifully offsetting the deeper cabinetry tones.
At the heart of the kitchen, a multifunctional island offers ample storage, a NEFF downdraft venting induction hob, an ESS wine cooler, and a welcoming breakfast bar for relaxed dining and entertaining.
Premium appliances were carefully selected to match the quality and aesthetic of the space, including state-of-the-art Siemens ovens for reliable, everyday use. For the sink area, a Blanco sink is paired with a Pro3 Flex Stainless Steel Quooker Tap, offering both style and convenience.
This kitchen has already made quite an impression, and our clients were so pleased with the result that they recommended Jon to friends, one of whom is now planning their own dream kitchen with us. Even the family cat has found its favourite sun-soaked spot beside the island!
Ready to bring your dream kitchen to life? Let’s chat.
 Coulby Interiors

Designer mid-century dining and living space with splashes of bright geometric colours and textures.
 CDM _ Studio
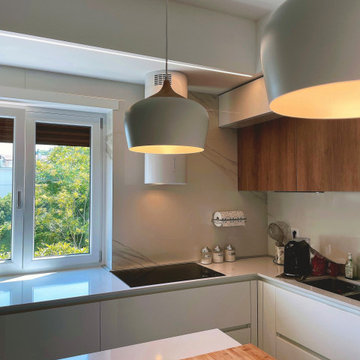
la cucina completamente rinnovata è caratterizzata da una zona lavoro a L con pensili laccati bianco e rovere e una grande penisola attrezzata con cassettoni estraibili.

 Broswick Builders Ltd
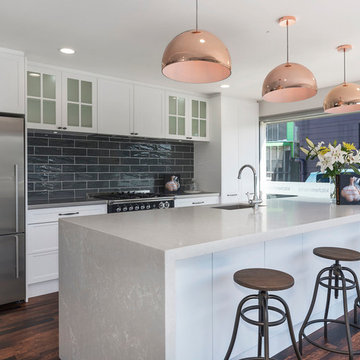
A kitchen of contrasts. Superwhite granite is teamed with dark cabinetry as the focal point at the front and on splashback, then white cabinetry with Silestone Statuario stone at the rear.



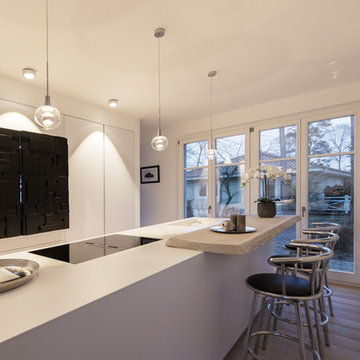
 lucente Lichtplanung

Der Schwerpunkt unserer Arbeit ist die Lichtplanung privater Wohnräume. Hier bietet uns das Licht unzählige Möglichkeiten zur individuellen Gestaltung und wir können unsere ganze Kreativität mit großer Freude unter Beweis stellen.
1