
Medium Sized Contemporary Kitchen Ideas and Designs
Refine by:
Budget
Sort by:Popular Today
1 - 20 of 35,009 photos
Item 1 of 5

 Ray Munn Kitchens
This stunning kitchen project in Dulwich perfectly balances timeless tradition and modern-day functionality. Designed with both elegance and practicality in mind, it showcases exquisite craftsmanship and thoughtful attention to detail throughout.
The in-frame cabinetry features classic Shaker-style doors, constructed with an 18mm oak veneer carcass and finished with beech doors. Inside, solid oak dovetailed drawer boxes glide smoothly on soft-close runners, combining strength with luxury.
All of the cabinetry has been painted in Pink Ground by Farrow & Ball - a soft, warm tone that brings a welcoming and subtly romantic feel to the space. Antique brass knobs and cup handles add a layer of traditional charm and timeless character.
The worktops and splashback are finished in 20mm Calacatta Gold quartz, which adds a touch of luxury with its distinctive veining and polished finish while offering exceptional durability for everyday use.
Premium appliances are seamlessly integrated, including a 90cm Fisher & Paykel American-style fridge freezer, a NEFF steam oven, a NEFF micro-combi oven, and an induction hob. A classic Butler sink paired with a Quooker tap enhances both style and function, while a Caple wine fridge positioned in the island makes entertaining a breeze.
This kitchen is a beautiful reflection of how classic design and contemporary living can come together in perfect harmony.
Inspired by this space? Get in touch with our team to start your kitchen journey today.

 Corinth Contractors Ltd
Rear extension and hard landscaping with Chevron floor installed plus bespoke glazing
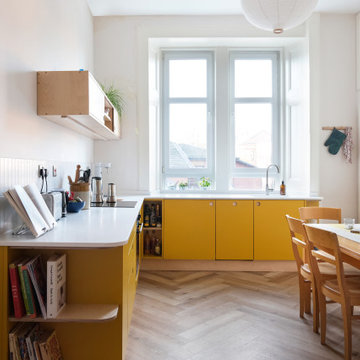

 Glorious Building Co
This House was a complete bare bones project, starting from pre planning stage to completion. The house was fully constructed out of sips panels.



 piqu
piquA modern flat panelled kitchen in a gorgeous rich super matt moonlight green colour with black handles and accessories and some striking glass fronted doors. The stone used throughout the kitchen for the work surfaces, peninsular island with waterfall leg to the floor and full height stone splash back and shelf is Sensa Sant Angelo by Cosentino and looks absolutely stunning and compliments the coloured doors perfectly.

 Diane Berry Kitchens
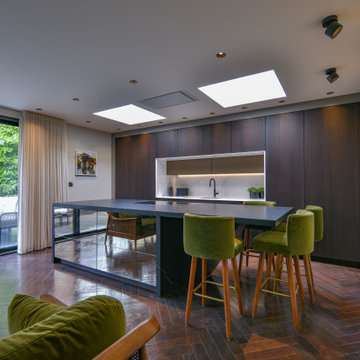
This contemporary Luxury Eggersmann kitchen combined a dark oak run of tall units concealing all the appliances and bronze mirrored drawer units that reflect the living space. The appliances are all Miele and tap is Quooker providing boiling hot water

 Sara Slade | Interior Design

The brief was to create a feminine home suitable for parties and the client wanted to have a luxurious deco feel whilst remaining contemporary. We worked with a local Kitchen company Tomas Living to create the perfect space for our client in these ice cream colours.
The Gubi Beetle bar stools had a bespoke pink leather chosen to compliment the scheme.
 The Plan Hub
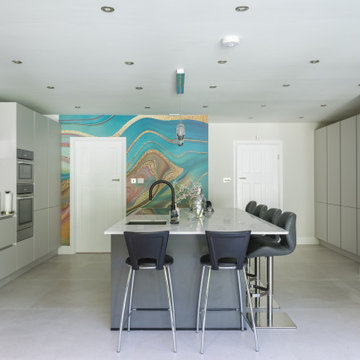
Another angle on the Epsom kitchen island, its marble effect worktop and inset sink facing straight into the Venetian plaster wall beyond. Four bar stools in charcoal leather line the long side, with a gooseneck tap and pendant lighting overhead. Grey handleless cabinetry runs the full length of the room, with glass fronted wall units, a bank of integrated ovens and a wine cooler column giving serious storage and appliance capacity either side. Two doors lead off to the rest of the ground floor, keeping the extension connected to the original house. Designed, planned and built by The Plan Hub, one team from first drawing to final finish.
 Interior Design Concepts ltd

A book-matched matt Tineo wood veneer with smooth ‘opaque’ white lacquer kitchen doors.
 Stickland Wright Architects + Interiors

The original interior had space, but was awkwardly planned, lacking in storage and restricted family interaction with separate rooms. Our design allows the rear spaces to connect and cleverly integrates a hidden pantry and a well-considered utility, all within the original footprint. Bespoke joinery incorporates the client’s passion for colour and complete the contemporary interior.
 Material Works Architecture
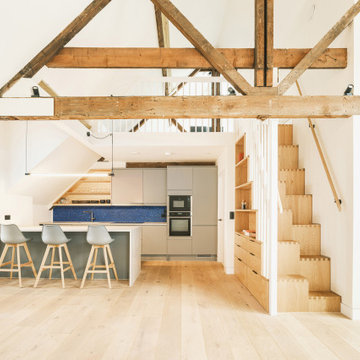
Re-modelling of a landmark historic building into light-filled apartments. The design opened up the space to celebrate the character of the historic building, added external terraces and significantly improved the energy performance using natural materials and innovative technology.
 Kieran Wardle Architects
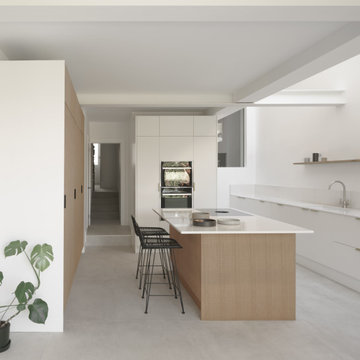
Designed to improve the flow of the home, this extension creates a spacious family kitchen centred around a generous island. Structural beams are integrated into the design, allowing the new space to feel open, bright and connected to the rest of the house.


 Bournes Services LTD
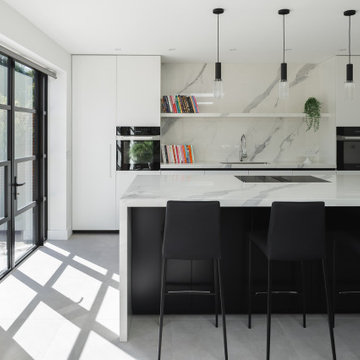
Kitchen is the main hub of the family home, and even more so with a large kitchen island which creates a great social space for hosting.
The 2 tone kitchen is very modern and a lovely contrast. The full height quartz splash back adds that extra feature into a simple kitchen design.
Full height cabinets create additional storage and is a great way to make the room appear taller.
 Charlie Luxton Design

The kitchen design continues the clean lines and clutter free feel of the house interior.

 Moni Clayton Interiors

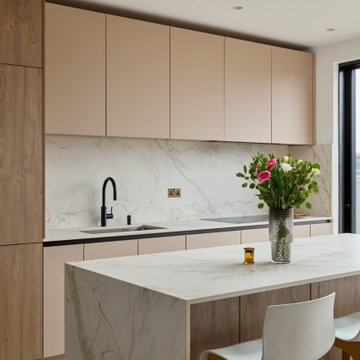
This bespoke London kitchen combines modern elegance with everyday functionality. The marble-effect island and matching splashback create a seamless statement feature, balanced by warm wood accents and sleek handleless cabinetry. Full-height storage with integrated appliances ensures a clean, uncluttered look, while the glass display cabinet adds a touch of sophistication. Natural light floods the space through a skylight and large sliding doors, making the kitchen bright and inviting, perfect for both family living and entertaining.
 piqu

piquThis kitchen exudes a soft, contemporary charm with its flat-panel pink cabinet doors which along with the painted exposed steel beams, adding subtle pops of colour that feels both modern and warm. A striking curved reeded wood island anchors the space, its textured surface creating a contrast to the sleek cabinetry. In this open-plan living area, the kitchen seamlessly flows into the rest of the home, its gentle curves and muted tones enhancing the inviting, airy atmosphere. The blend of materials and shapes creates a harmonious balance of sophistication and comfort.
1