
Small Two Floor House Exterior with Three Floors Ideas and Designs
Refine by:
Budget
Sort by:Popular Today
141 - 160 of 2,244 photos
Item 1 of 4
 User
UserRichard Gooding Photography

This townhouse sits within Chichester's city walls and conservation area. Its is a semi detached 5 storey home, previously converted from office space back to a home with a poor quality extension.
We designed a new extension with zinc cladding which reduces the existing footprint but created a more useable and beautiful living / dining space. Using the full width of the property establishes a true relationship with the outdoor space.
A top to toe refurbishment rediscovers this home's identity; the original cornicing has been restored and wood bannister French polished.
A structural glass roof in the kitchen allows natural light to flood the basement and skylights introduces more natural light to the loft space.
 Steffen Welsch Architects
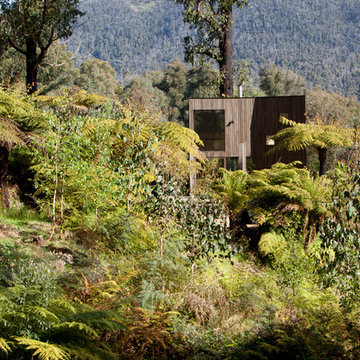

Façade of the rural home sits quietly in the landscape. Photograph by Brendan Finn.
 WALA
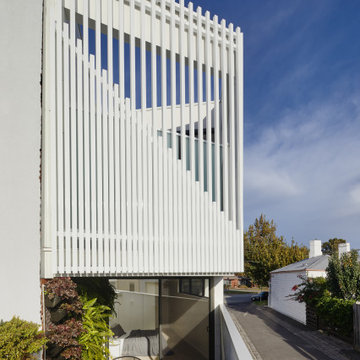
WALAThe bedroom on the first floor has access to a private back porch, separated from the street with the street wall—but open enough that it can take advantage of lots of light.
 Gira Giersiepen GmbH & Co. KG
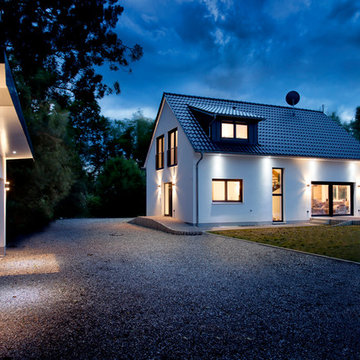
Am Waldrand im Landkreis Augsburg haben die Wilhelms ein altes Haus in ein modernes Smart Home verwandelt – mit viel Liebe zum Detail, fleißigen Helfern und viel Eigenleistung
Foto: Ulrich Beuttenmüller für Gira

 Mountford Architects

An effortlessly beautiful and modern take on a cottage design, this house has an incredibly homely feel and was built with age and sustainability in mind.
Photographed by Stephen Nicholls
 The House Architects
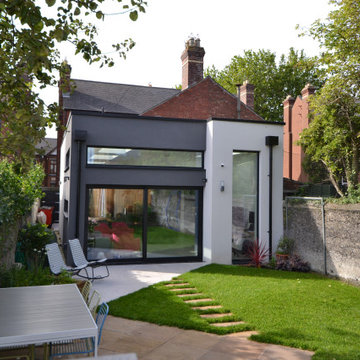
A contemporary extension with increased ceiling height, resulting in a luminous, open-plan volume. A strategic and varied window configuration captures natural light from multiple angles as the sun moves throughout the day, enhancing the interior space. These openings establish a visual and physical connection between the interior and the exterior landscape.

 Sky Architect Studio
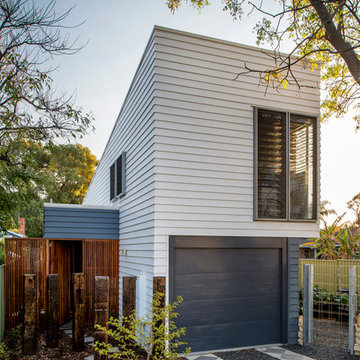
Blackburn North Tiny House

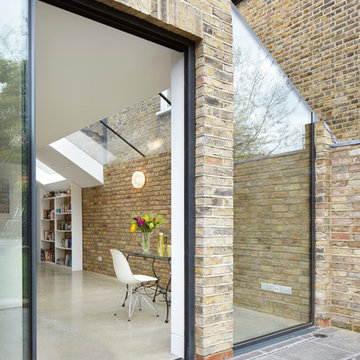
Blackburn North Tiny House. Alteration and Additions to an existing house, a transition from old to new.

 Zugai Strudwick Architects

New dormer window added in heritage conservation area. Not sure the colours strictly complying with colours heritage colour controls.
This is the house of one of our preferred builders Zenya Adderly from Henarise who we have been working with for over 13 years. Always a great compliment when w builder choose you to design their house because they have many architects they can go to.
 The Site Foreman
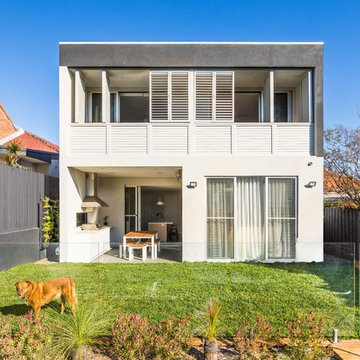
The back of the house needs plenty of protection from the sun. Movable and adjustable shutters provide exactly the right amount of sun protection as well as privacy when needed.
 Hurley Architects Ltd
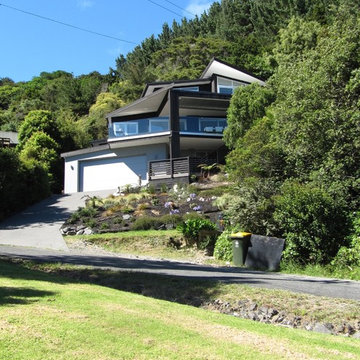
Steep driveway leads up to basement garage with main living areas on the floor above and master bedroom suite on the upper floor. The deck and roof shapes follow the view and fit within the site height constraints.


 Mihaly Slocombe

Weather House is a bespoke home for a young, nature-loving family on a quintessentially compact Northcote block.
Our clients Claire and Brent cherished the character of their century-old worker's cottage but required more considered space and flexibility in their home. Claire and Brent are camping enthusiasts, and in response their house is a love letter to the outdoors: a rich, durable environment infused with the grounded ambience of being in nature.
From the street, the dark cladding of the sensitive rear extension echoes the existing cottage!s roofline, becoming a subtle shadow of the original house in both form and tone. As you move through the home, the double-height extension invites the climate and native landscaping inside at every turn. The light-bathed lounge, dining room and kitchen are anchored around, and seamlessly connected to, a versatile outdoor living area. A double-sided fireplace embedded into the house’s rear wall brings warmth and ambience to the lounge, and inspires a campfire atmosphere in the back yard.
Championing tactility and durability, the material palette features polished concrete floors, blackbutt timber joinery and concrete brick walls. Peach and sage tones are employed as accents throughout the lower level, and amplified upstairs where sage forms the tonal base for the moody main bedroom. An adjacent private deck creates an additional tether to the outdoors, and houses planters and trellises that will decorate the home’s exterior with greenery.
From the tactile and textured finishes of the interior to the surrounding Australian native garden that you just want to touch, the house encapsulates the feeling of being part of the outdoors; like Claire and Brent are camping at home. It is a tribute to Mother Nature, Weather House’s muse.

 Entanglements

'Pebbles' laser cut screening and framing by Entanglements metal art. Decorative balustrade creating privacy from neighbors
 Hunter Anderson Architecture

Looks like Two but there's Three. These inner-city Apartments are more like Townhouses due to their large spacious, flowing rooms. Two comprise of 3 bedrooms and the other with 2. There is more to these apartments that meet the eye. All have wonderful indoor-outdoor living and encapture all-day sun. With options of double, 1 1/2, and a single garage, these were designed with either family living or Lock n Leave in mind. The owners love the advantages of living in the city, close to the central shopping and recreational areas. Low maintenance with small easy care gardens balances everything out.
 Chilton Architects
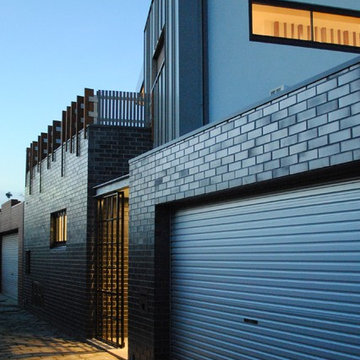
A plain galvanized roller door gives access to the single garage. The materials are deliberately understated in appearance, appropriate to the laneway setting.
Photographer: Carrie Chilton
8