
Small Private and Ground Level Terrace Ideas and Designs
Refine by:
Budget
Sort by:Popular Today
1 - 20 of 32 photos
Item 1 of 3
 Mihaly Slocombe


Coburg Frieze is a purified design that questions what’s really needed.
The interwar property was transformed into a long-term family home that celebrates lifestyle and connection to the owners’ much-loved garden. Prioritising quality over quantity, the crafted extension adds just 25sqm of meticulously considered space to our clients’ home, honouring Dieter Rams’ enduring philosophy of “less, but better”.
We reprogrammed the original floorplan to marry each room with its best functional match – allowing an enhanced flow of the home, while liberating budget for the extension’s shared spaces. Though modestly proportioned, the new communal areas are smoothly functional, rich in materiality, and tailored to our clients’ passions. Shielding the house’s rear from harsh western sun, a covered deck creates a protected threshold space to encourage outdoor play and interaction with the garden.
This charming home is big on the little things; creating considered spaces that have a positive effect on daily life.
 Spartan Landscapes

The client wanted to define the deck using hardwood timber battens. The screen provides privacy as well as aesthetic dimension to the decking.

 Grana Gram - jardins
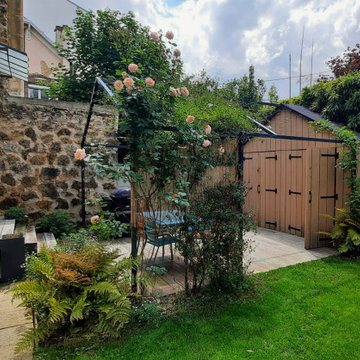
Deux ans après le chantier, le végétal s'exprime et offre un cocon végétal protecteur et coloré


 C.J.Wiegand Lebenswerte Gärten und Freiräume
Mauern aus Muschelkalk
Basaltpflaster
Blockstufen aus Basalt
 Douglas | Outdoor & Textile Innovation

With the screens down, people in the space are safely protected from the low setting sun and western winds
With the screens down everyone inside is protected, while still being able to see the space outside.
 GYPASS

Les claustras Gypass, ici agencées de façon à reconstituer un véritable salon extérieur, avec le ciel pour toiture et des paravents légers pour parois. Les claustras déterminent une zone calme sur le terrain, à l'abri des regards extérieurs et des rayons solaires de l'après-midi.

 Whyte Gardens
A row of waterhousias were placed along the boundary to create privacy. The design included a space for outdoor dining, a fireplace and an bar.



 SMIK Constructions
Custom designed and built 2 x low level decks and a flat roof fully covered pergola. Finished in a modern Iron Stone paint colour, with matching coloured plastic cladded deck.

 Ruth Bridgeman Garden Design
Bright yellow built in bench with pink wall and grey slatted fencing. Mismatched terracotta planters with a variety of ferns. Green painted wall with yellow planter. This is newly planted so image will be updated when established.

 Brindley Architects
The whole building is raised up above the ground. The timber floor and framing is supported on two steel beams on 8 concrete piers. The beams cantilever out over the land as it drops away. The timber deck sits within the tree canopy like a treehouse and provides stunning views to the mountains in the south.
 flaura

Nestled in a lively business district in Hampshire lies a boutique, private health club. Its exclusive clientele can enjoy luxury spa facilities in a contemporary and tranquil setting to fully decompress. The independent business owners wanted to expand the club’s offering by redeveloping their outdoor spa facilities to include a whirlpool bath, hot stone beds, shower, sauna, and sunken fire pit. Inspired by the club's deluxe Japanese sunken tub (Ofuro), we were keen to evoke a Zen feel in our design.

 Ovaeda Ltd

Check out this sunken courtyard decked with our Luxxe light grey woodgrain composite decking.
 Blank Creatives
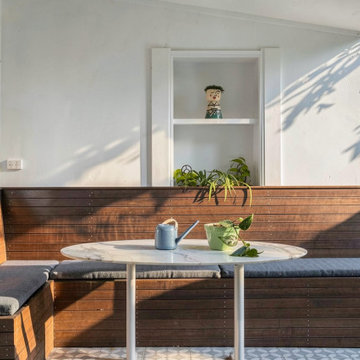
The outdoor dining area was transformed with a built-in timber dining bench, which housed hidden storage beneath.
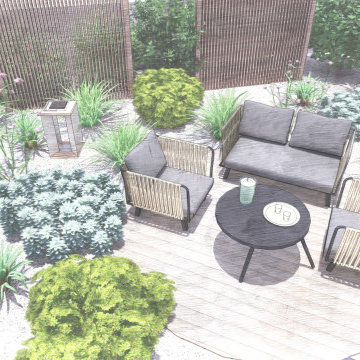
 Cap Vert Paysage
Un véritable écrin de verdure pour cette terrasse en bois exotique, niché entre des claustras en bois et de généreuses jardinières en ardoises.
Les massifs minéraux avec des végétaux faciles d'entretien donnent à cette aménagement un air de vacances.


1