
Living Room with a Plastered Fireplace Surround, a Stone Fireplace Surround and Wainscoting Ideas and Designs
Refine by:
Budget
Sort by:Popular Today
61 - 80 of 360 photos
Item 1 of 4


 Nu Projects


Elegant and rustic. The metal and glass table gives the elegant and modern edge meanwhile the antique decoration items on the glass coffee table give a rustic touch to this interior . The pale pink puffs blend beautifully into this living room design. The blue bespoke armchairs that were designed and produced in KOJA Designs West London studio, really pop out in this neutral beige living room.
Full home refurbishment in the heart of London.
 Andrew Down - Project Management, Design & Build
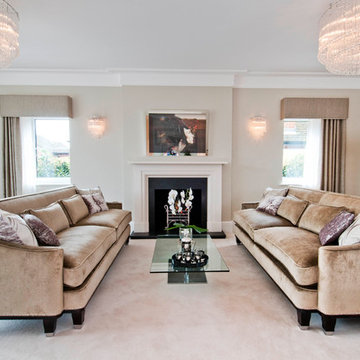
I acquired a site on behalf of our client on which sat a small 1940’s house. I designed and built a large luxury house with swimming pool which was then sold to an owner occupier.
 Interni 19 | Studio di Architettura


In questo progetto ci siamo occupati della ristrutturazione completa.
Abbiamo unito la zona living e cucina che era dislocate in stanze diverse. La richiesta da parte del committente era ricavare da questi MQ circa 115, un bagno e una cameretta bimbi.
Successivamente, abbiamo effettuato una ricerca di stile, il committente richiedeva un richiamo allo stile francese classico. Lo abbiamo rivisitato in chiave moderna creando superfici calde inserendo quindi un parquet in rovere naturale a spina italiana con elementi in contrasto come la cucina "Gentili" color royal blu.
 Atelier Nyood

salon, sejour, decoration, fauteuils, osier, canapé en velours, canapé gris fonce, table basse, table en bois, coussins bleus, grandes fenêtres, lumineux, moulures, miroir vintage, cadres, chemine en pierre taillée, appliques murales.
 Emilie Fournet Interiors

A dark living room was transformed into a cosy and inviting relaxing living room. The wooden panels were painted with the client's favourite colour and display their favourite pieces of art. The colour was inspired by the original Delft blue tiles of the fireplace.


 Implicit Atelier

####Disclaimer: The image provided is not representative of our projects but reflects the style we strive to achieve. We are currently seeking client consent to share completed project images across various online platforms.
https://biid.org.uk/resources/permission-use-photography-what-you-need-know
We cater to a significant number of private clients who opt not to have their project images shared online. Nonetheless, we are pleased to share our portfolio upon request, specifically featuring projects for which we have obtained client consent.####
The project's scope was to use existing furniture items and enhance the room by creating more light and space planning. Two generations used this family home, and they wanted to keep the feel of the space the same. They only wanted to repaint the area, bring some colour coordination, and create more free space for circulation around the open-plan dining and lounge area.
Here are some keywords that can describe the project briefly: color palette, mood, downsizing, refreshing, and reusing.
 Cher Simpson Watt Interiors

Luxury Sitting Room in Belfast. Includes paneling, shagreen textured wallpaper, bespoke joinery, furniture and soft furnishings. Art by Famous Local Artist.


 POËSIS STUDIO


Le salon se pare de rangements discrets et élégants. On retrouve des moulures sur les portes dans la continuité des décors muraux.

 User

UserContemporary living room with a tribal theme. Featuring Vsari Emerald Green wall cladding, New Age Veneers Nav Core timber slats and shelving, Polytec Verdelho cabinetry, Caesarstone Vanilla Noir benchtop and Ambe Linear 72" electric fireplace.
 Belle Homes Design & Construction

Hamptons family living at its best. This client wanted a beautiful Hamptons style home to emerge from the renovation of a tired brick veneer home for her family. The white/grey/blue palette of Hamptons style was her go to style which was an imperative part of the design brief but the creation of new zones for adult and soon to be teenagers was just as important. Our client didn't know where to start and that's how we helped her. Starting with a design brief, we set about working with her to choose all of the colours, finishes, fixtures and fittings and to also design the joinery/cabinetry to satisfy storage and aesthetic needs. We supplemented this with a full set of construction drawings to compliment the Architectural plans. Nothing was left to chance as we created the home of this family's dreams. Using white walls and dark floors throughout enabled us to create a harmonious palette that flowed from room to room. A truly beautiful home, one of our favourites!


 Nu Projects
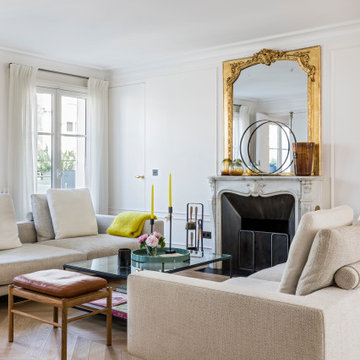
Elegant and rustic. The blue and gold cushions pop on the neutral beige couch and the pale pink puffs blend beautifully into this living room design. The metal and glass table gives the elegant and modern edge meanwhile the antique trunk used as a commode brings an 'old-time' feeling in the room.
Full home refurbishment in the heart of London.

4