
Living Room with a Plastered Fireplace Surround, a Stone Fireplace Surround and Wainscoting Ideas and Designs
Refine by:
Budget
Sort by:Popular Today
1 - 20 of 360 photos
Item 1 of 4





 POËSIS STUDIO

Le salon se pare de rangements discrets et élégants. On retrouve des moulures sur les portes dans la continuité des décors muraux.
 Maison Courty

François me contacte pour une première question sur ses travaux en cours pour améliorer la luminosité de son intérieur, puis un peu de décoration intérieure. Il apprécie les intérieurs « déco ». Il a déjà collaboré avec des architectes pour plusieurs flex offices et un architecte pour sa résidence principale, mais sans être passé par des décorateurs pour les aménagements.
Maison Courty lui propose de composer avec son mobilier, luminaires, fauteuils d’inspiration Art Nouveau, coussins, vases et autres objets de décoration d’intérieur issus de célèbres designers, comme Philippe Starck
Dans la salle à manger et le salon, le choix est de définir une ambiance pour mélanger le mobilier « subi » et ses 150 ans d’histoire avec meuble d’appui de Napoléon III tout en restant cosy.
Pour la chambre à coucher parentale, master bedroom, la tête de lit et les penderies sont issues de la grande distribution, mais ont été personnalisées.
Dans la chambre de ses enfants, Maison Courty a trouvé une décoration murale et moderne pour habiller deux murs avec le papier peint, produit par au fils des couleurs Metrozoo, évitant le cliché « filles » ou le mur blanc, a redéfini l’agencement de la pièce.
Cette expérience l’a convaincue de poursuivre avec des architectes d’intérieur et des décoratrices d’intérieur pour ces prochains aménagement d’intérieur.



 Mon Concept Habitation - London
This project is the result of research and work lasting several months. This magnificent Haussmannian apartment will inspire you if you are looking for refined and original inspiration.
Here the lights are decorative objects in their own right. Sometimes they take the form of a cloud in the children's room, delicate bubbles in the parents' or floating halos in the living rooms.
The majestic kitchen completely hugs the long wall. It is a unique creation by eggersmann by Paul & Benjamin. A very important piece for the family, it has been designed both to allow them to meet and to welcome official invitations.
The master bathroom is a work of art. There is a minimalist Italian stone shower. Wood gives the room a chic side without being too conspicuous. It is the same wood used for the construction of boats: solid, noble and above all waterproof.

 Mayhem Construction Ltd
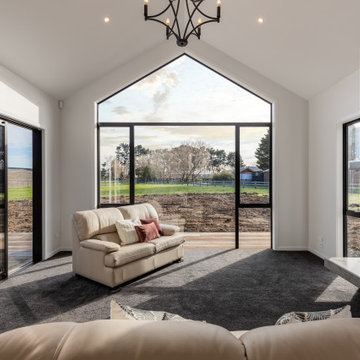
The living room at Garrick Lane captures the essence of modern rural luxury, framed by soaring cathedral ceilings and expansive glazing that invites the outside in. The full-height gable window forms a dramatic focal point, offering uninterrupted views of the countryside while flooding the space with natural light. A combination of plush carpet underfoot and neutral-toned furnishings creates a warm, welcoming atmosphere, perfect for relaxing or entertaining. A sliding door provides seamless indoor-outdoor flow to future landscaping and decking areas. The feature fireplace, set within a textured concrete surround, anchors the space with a touch of industrial elegance and offers both warmth and visual interest. A wrought iron chandelier overhead adds a subtle nod to traditional styling, tying together the high-end yet homely feel of this beautifully crafted living space.
 Rimedecor

Uno de nuestros trabajos, donde la madera tiene un papel `primordial, biblioteca, artesonado y escalera de caracol, todo realizado en madera de fresno y jugando con diversos acabados, nos adaptamos a cualquier proyecto

 Catherine Wilman Interiors

This is the first in a series of images and IGTV posts showing the transformation of our apartment renovation in Kensington, London. It is not often as an interior designer that you get to totally transform a home from top to bottom. This four-bed apartment situated in one of London’s most prestigious garden squares was a joy to work on.
⠀⠀⠀⠀⠀⠀⠀⠀⠀
I designed and project-managed the entire renovation. The 2,500sqft apartment was tired and needed a total transformation. My brief was to create a classic contemporary space.
The flat was stripped back to the bare bones; we removed the old flooring and installed full soundproofing throughout the apartment. I then laid a dark Wenge parquet flooring and kept the walls in a light off-white paint to keep the apartment light and airy.
⠀⠀⠀⠀⠀⠀⠀⠀⠀
I decided to retain the original mouldings on the walls and paint the areas (walls, moulding and covings) in the same colour.
⠀⠀⠀⠀⠀⠀⠀⠀⠀

This first image shows the Bolection-style fireplace with the dark slate contrast hearth and slips. I balanced the room by placing two dark wood sideboards and a dark round mirror above the fireplace as a punchy contract to the pale walls.
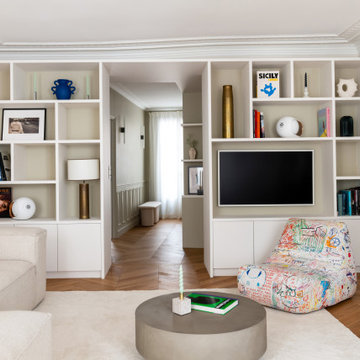
 Anne Chemineau - Decor Interieur
Rénovation complète d'un appartement haussmannien parisien de 110m2. Des lignes design et un camaïeu de blancs subtils associés au noyer rythment les espaces.


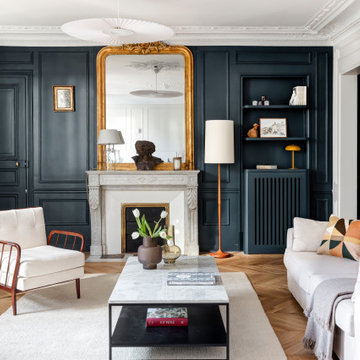 POËSIS STUDIO
Le blanc lumineux rencontre la profondeur du Hague Blue No.30, un bleu puissant inspiré des boiseries hollandaises.
Cette teinte apporte du caractère et sublime l’atmosphère épurée du salon.

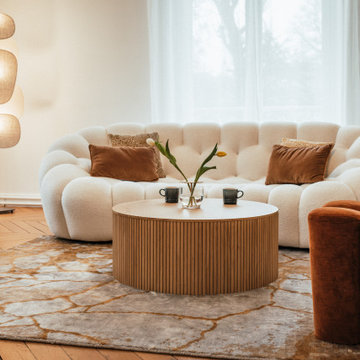
 CP Design Interieur
Dans ce salon très lumineux, le parti était pris de créer un ensemble contemporain, mais surtout confortable et accueillant. Le choix des formes et des matières invite à la détente et à la convivialité.
 DGK Architects
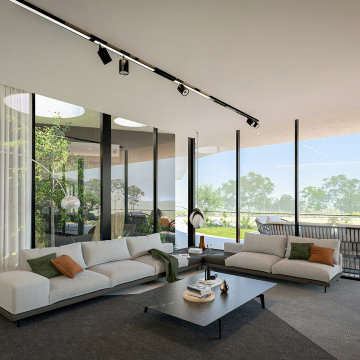
Divided into two wings, the residence offers a harmonious balance between communal spaces and private sanctuaries. DGK Architects

 London Mosaic
Let's take a closer look at the tiles in the Reception area of AtSloane.
The interior design was conceived by François-Joseph Graf and executed by his select circle of trusted craftsmen.
We are immensely proud to have contributed to his decorative vision, embellishing this boutique hotel.
Over five years, our design team provided an in-depth consultancy, supplying over 500 sq metres of bespoke geometric tile designs for the hotel.
Installed by the expert team at megamarble.co.uk, the resulting flooring plays an authentic role in a charming evocation of a British Victorian mansion in the 21st century.
Like and follow us as we reveal more of this elegant project in the coming months.

 ANNA STUDIO PTY LTD
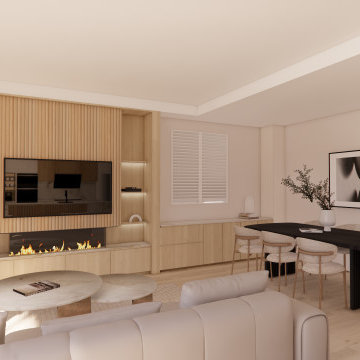
Modern TV Wall with Integrated Fireplace
This sleek, floor-to-ceiling TV wall combines natural travertine stone with warm vertical timber slats to create a sophisticated focal point. The built-in linear electric fireplace adds ambience and functionality, seamlessly blending comfort with contemporary elegance. Designed with a minimalist approach, the neutral palette and refined textures elevate the living space into a calming retreat.
1