
Ensuite Bathroom with Concrete Worktops and Tiled Worktops Ideas and Designs
Refine by:
Budget
Sort by:Popular Today
1 - 20 of 1,883 photos
Item 1 of 4
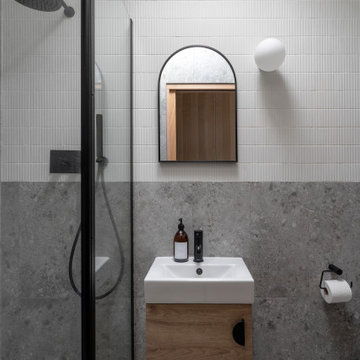
 Corinth Contractors Ltd
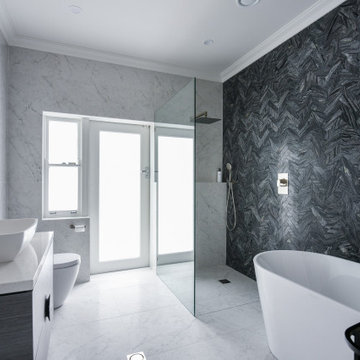
Rear extension and hard landscaping with Chevron floor installed plus bespoke glazing
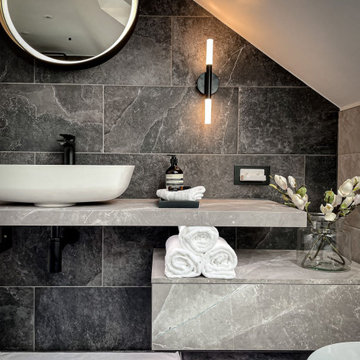
 Selekt Design Interiors

This contemporary loft bathroom combines luxury and functionality with its sleek monochrome palette and spa-like atmosphere. The space is flooded with natural light from the large overhead skylights, highlighting the elegant freestanding bathtub and minimalist wall-mounted basin. Rich grey tiles add depth and contrast, while the floating vanity and concealed storage maintain a clean, uncluttered look. Finishing touches such as the backlit circular mirror, modern wall sconces, and subtle décor details elevate the design, creating a bathroom that feels both sophisticated and serene.
✅ Perfect for: loft bathroom inspiration, luxury ensuite design, and modern bathroom renovation ideas

 Ultimate Kitchens & Bathrooms


The ensuite is a luxurious space offering all the desired facilities. The warm theme of all rooms echoes in the materials used. The vanity was created from Recycled Messmate with a horizontal grain, complemented by the polished concrete bench top. The walk in double shower creates a real impact, with its black framed glass which again echoes with the framing in the mirrors and shelving.


 Ardesia Design
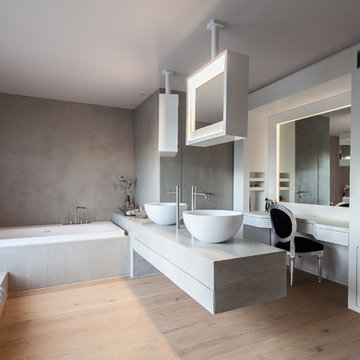
Mirror shutters were designed for the Project.

Both bathrooms were finished in micro cement, which gave us the desired look of seamless finish. Basins, bathtub and WCs in matt Astone material were ordered directly from Italy and stainless steel sanitary ware from CEA completed the look. The main feature of the family bathroom was bespoke mirror window shutters, which were sliding side ways, allowing a user to have a mirror in front of the basin, as well as revealing hidden bathroom storage when covering the windows.
photos by Richard Chivers



 Ameo Concept
Lors de leur acquisition, la famille avait rénové l’espace de réception de l’appartement qui méritait un rafraîchissement immédiat. À présent bien installés, l’absence de rangements – caractéristique des appartements haussmanniens – devient une réelle problématique : ils décident alors de rénover le reste de leur bien sans changer la distribution des espaces qui leur convient. Ainsi la cuisine, la suite parentale, les deux chambres enfants et la salle d’eau se voient repensés.

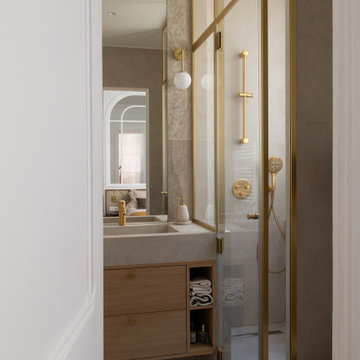
D’une surface de 1,62m2, cette dernière se dote à présent d’une douche de 90×90 cm, de rangements, ainsi que d’une vasque sur mesure en béton ciré. Ici, le contraste prime ! Teintes de verts, détails noirs et menuiserie en noyer s’unissent pour cette pièce d’eau.
Les chambres enfants, douces et lumineuses, se parent de nuances de beige et rose tout en optimisant les surfaces de rangement et les espaces de travail.

Dans la suite parentale, le principal enjeu résidait dans la création d’un dressing le plus étendu possible, tout en mettant en valeur les attributs existants de cimaises et corniches. Afin de renforcer l’intimité de la chambre tout en respectant le cahier des charges, une verrière magistrale fut créée à l’entrée de la pièce : d’un côté, un espace bureau ; de l’autre, le lit avec vue sur l’extérieur. De part et d’autre, le linéaire de rangement et le décor panoramique lient les deux parties de la chambre. Au fond, une élégante salle d’eau entièrement repensée intègre un sanitaire, une grande douche avec sa paroi sur mesure et une vasque centrale.
Lieu de rassemblement familial et de partage, la cuisine n’était quant-à-elle pas optimisée ; Les assises informelles permettant quelques repas sur le pouce ne correspondaient pas aux besoins des parents et leurs deux enfants.
Une table à roulettes sur mesure astucieuse et modulable fut imaginée au centre de la pièce, permettant de prendre des repas à 4 tout en faisant office de desserte complémentaire. Le grand linéaire de cuisine s’inscrit sur tout le pan de mur disponible, sans oublier un plan complémentaire qui lui fait face avec vitrine vaisselier.
Plan de travail en céramique, menuiseries en chêne et banquette tapissée, l’association idéale pour cet espace convivial et chaleureux.


 User

UserA stunning Master Bathroom with large stone bath tub, walk in rain shower, large format porcelain tiles, gun metal finish bathroom fittings, bespoke wood features and stylish Janey Butler Interiors throughout.



 Hestia
A Luxury and spacious Primary en-suite renovation with a Japanses bath, a walk in shower with shower seat and double sink floating vanity, in a simple Scandinavian design with warm wood tones to add warmth and richness.


 Alexander Kitchens
Tropical Bathroom in Horsham, West Sussex
Sparkling brushed-brass elements, soothing tones and patterned topical accent tiling combine in this calming bathroom design.
The Brief
This local Horsham client required our assistance refreshing their bathroom, with the aim of creating a spacious and soothing design. Relaxing natural tones and design elements were favoured from initial conversations, whilst designer Martin was also to create a spacious layout incorporating present-day design components.
Design Elements
From early project conversations this tropical tile choice was favoured and has been incorporated as an accent around storage niches. The tropical tile choice combines perfectly with this neutral wall tile, used to add a soft calming aesthetic to the design. To add further natural elements designer Martin has included a porcelain wood-effect floor tile that is also installed within the walk-in shower area.
The new layout Martin has created includes a vast walk-in shower area at one end of the bathroom, with storage and sanitaryware at the adjacent end.
The spacious walk-in shower contributes towards the spacious feel and aesthetic, and the usability of this space is enhanced with a storage niche which runs wall-to-wall within the shower area. Small downlights have been installed into this niche to add useful and ambient lighting.

Throughout this space brushed-brass inclusions have been incorporated to add a glitzy element to the design.
Special Inclusions
With plentiful storage an important element of the design, two furniture units have been included which also work well with the theme of the project.
The first is a two drawer wall hung unit, which has been chosen in a walnut finish to match natural elements within the design. This unit is equipped with brushed-brass handleware, and atop, a brushed-brass basin mixer from Aqualla has also been installed.
The second unit included is a mirrored wall cabinet from HiB, which adds useful mirrored space to the design, but also fantastic ambient lighting. This cabinet is equipped with demisting technology to ensure the mirrored area can be used at all times.
Project Highlight
The sparkling brushed-brass accents are one of the most eye-catching elements of this design.
A full array of brassware from Aqualla’s Kyloe collection has been used for this project, which is equipped with a subtle knurled finish.
The End Result
The result of this project is a renovation that achieves all elements of the initial project brief, with a remarkable design. A tropical tile choice and brushed-brass elements are some of the stand-out features of this project which this client can will enjoy for many years.
If you are thinking about a bathroom update, discover how our expert designers and award-winning installation team can transform your property. Request your free design appointment in showroom or online today.

1