
Ensuite Bathroom with Light Hardwood Flooring and Concrete Worktops Ideas and Designs
Refine by:
Budget
Sort by:Popular Today
1 - 20 of 37 photos
Item 1 of 4


 AGENCE MARN DÉCO


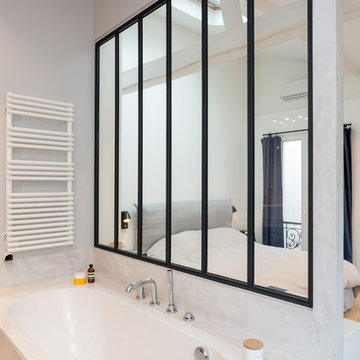
Pour compenser le peu d'espace disponible dans la salle d'eau, nous avons imaginé un cabinet de toilette dans la chambre, avec dans le prolongement un coin bureau.


 Ardesia Design
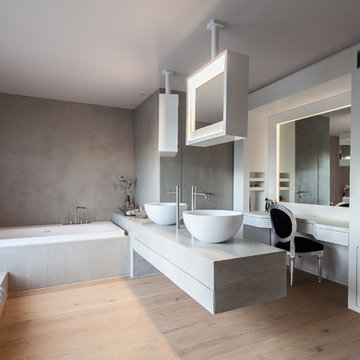


Both bathrooms were finished in micro cement, which gave us the desired look of seamless finish. Basins, bathtub and WCs in matt Astone material were ordered directly from Italy and stainless steel sanitary ware from CEA completed the look. The main feature of the family bathroom was bespoke mirror window shutters, which were sliding side ways, allowing a user to have a mirror in front of the basin, as well as revealing hidden bathroom storage when covering the windows.
photos by Richard Chivers

 Aezu Studio
ETAT DES LIEUX: Occupant les deux derniers étages d’un petit immeuble restructuré dans les années 1980, l’appartement en duplex est très bien situé en centre ville, en double exposition sur cour (nord) et sur jolie place (sud) . Il n’a cependant que très peu d’attrait en l’état : les agencements, équipements et revêtements sont très datés et la distribution des pièces n’est pas au goût de la famille. Cependant, ses volumes, ses multiples ouvertures et son potentiel permettent d’envisager un joli appartement familial très agréable à vivre.
MISSION: L’intervention a d’abord consisté à redessiner les volumes de l'appartement pour fluidifier la circulation de la lumière et des habitants.


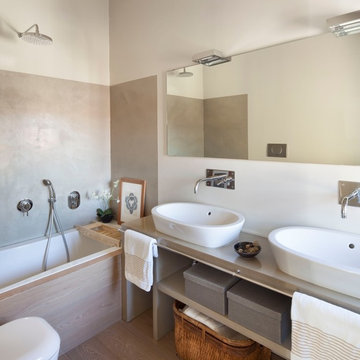

Ici, la nouvelle salle de douche s'installe dans une partie de l'ancienne cuisine pour bénéficier d'une ouverture sur l'extérieur. Ambiance minérale en nuances de gris, avec le plan vasque sur mesure enduit, la vasque en béton ciré et les briquettes de pierre au mur.

 Chiara Costa + Claudia Ponti Architetti

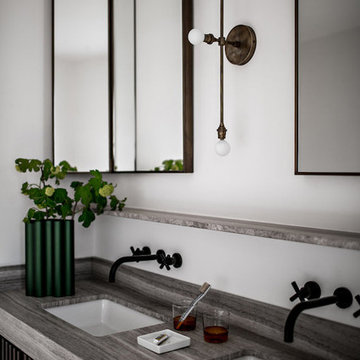

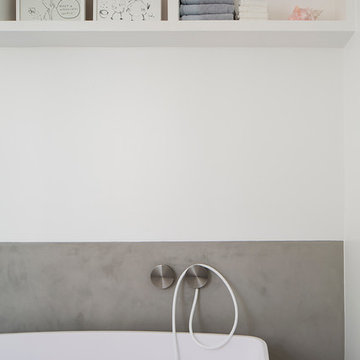
 il bagno ad uso esclusivo della camera da letto matrimoniale, ha pavimentazione in parquet come il resto dell'appartamento.
L'ambiente, illuminato da una finestra riprende le tonalità del beige e del tortora, in linea con ii resto della casa. Top lavabi e rivestimento intorno alla vasca sono in resina


![[N et B]](https://st.hzcdn.com/fimgs/52815fab0904a258_9475-w360-h360-b0-p0--.jpg)



 Ardesia Design
Both bathrooms were finished in micro cement, which gave us the desired look of seamless finish. Basins, bathtub and WCs in matt Astone material were ordered directly from Italy and stainless steel sanitary ware from CEA completed the look. The main feature of the family bathroom was bespoke mirror window shutters, which were sliding side ways, allowing a user to have a mirror in front of the basin, as well as revealing hidden bathroom storage when covering the windows.
photos by Richard Chivers
 Elena Pasini



Il cliente cercava di coniugare le caratteristiche dell'edificio da ristrutturare con il carattere industriale. La soluzione per questa stanza da bagno è stata la realizzazione di un piano d'appoggio per il lavandino realizzato in cartongesso con una finitura effetto cemento su un rivestimento effetto corten (bronzo)

![[N et B]](https://st.hzcdn.com/fimgs/b60152650904a25b_9475-w360-h360-b0-p0--.jpg)
1