
Country Kitchen with Black Appliances and an Island Ideas and Designs
Refine by:
Budget
Sort by:Popular Today
1 - 20 of 1,234 photos
Item 1 of 4


 STORI
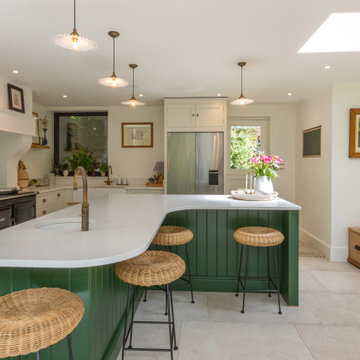
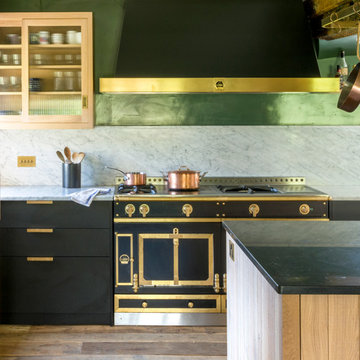
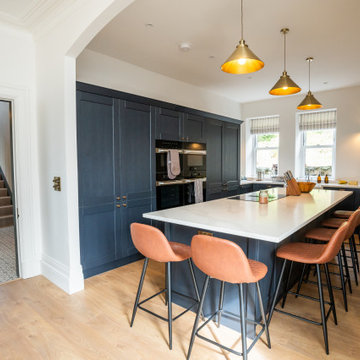

STORITransforming a 7-bedroom detached property to accommodate up to 16 guests. Services include the design, supply, and installation of a full kitchen, bootility, and a second-floor kitchenette for a seamless guest experience.


 Planet Furniture
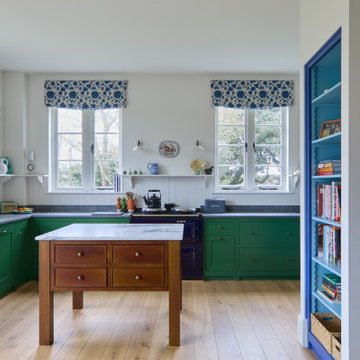
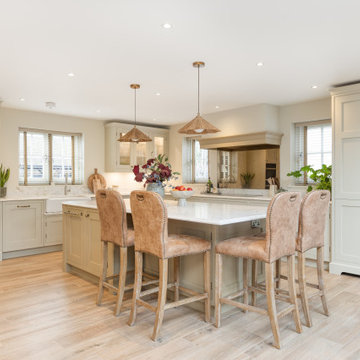
Set within the picturesque village of Chipperfield, Kings Langley, this country property has been thoughtfully extended at the rear to create a light-filled, open-plan space perfectly suited to our client’s lifestyle and home renovation. At the heart of the home sits our bespoke In-Frame Beaded Shaker kitchen, designed to bring family moments together with timeless country charm and modern functionality.
This quintessential In-Frame design prioritises both style and practicality, forming a welcoming family kitchen with country character at its core. Arranged on an L-shaped layout with a central island, the cabinetry flows effortlessly through the space. Positioned at each end of the runs are floor-to-ceiling cabinets, each designed with a specific purpose; one featuring a striking exposed full-height oak wine rack, adding warmth and personality to the scheme. The island is a place to gather with guests or for a light lunch.
The colour palette is deliberately curated to create a serene, light-filled atmosphere throughout the extension. Farrow & Ball Drop Cloth, a soft mid grey-beige, wraps the space, while a deeper, sombre brown tone (F&B Drab) is used centrally and above the hob to ground the design and introduce rich warmth. Worktops throughout are finished in Lydia Gold quartz, complete with a classic ogee edge detail, a refined feature and a delightful hint of gold that reflects an emerging trend in modern country homes.
Appliances are seamlessly integrated to maintain the clean lines of the cabinetry, including a Miele bank of ovens alongside concealed fridge, freezer, and dishwasher units. The sleek black gloss hob is framed by a bespoke mantle housing a Westin Prime extractor and an antiqued bronze mirrored splashback, creating a strong focal point within the kitchen. To soften the cabinetry and reflect the abundance of natural light, a glass-fronted wall cabinet has been thoughtfully positioned between the windows in the corner!
The sink area continues the country aesthetic with a white Landsdowne farmhouse sink, paired with a Quooker Flex tap in stainless steel, introducing a modern touch without detracting from the traditional feel. Storage has been meticulously planned throughout, from deep drawers and practical towel rails to a bespoke angled breakfast pantry tucked neatly into the corner. Featuring bi-fold doors and oak shelving.
The result of this beautiful country kitchen is a balanced space crafted with care and attention, perfectly suited to its countryside setting.
 The Plan Hub
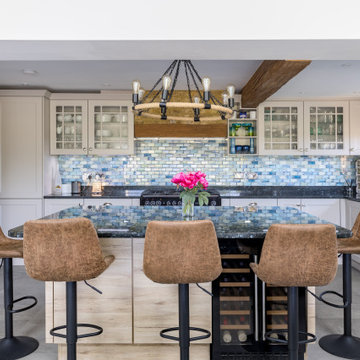

The kitchen at the heart of this Cobham garage conversion. A generous island in warm oak effect timber, topped in black granite, carries bar seating for four beneath a rustic ring chandelier and a decorative moulded beam. Cream shaker cabinetry lines the room, with glazed display cabinets, open shelving and a range cooker set beneath an exposed brick chimney breast. A shimmering blue mosaic splashback runs the length of the worktop, and large format grey floor tiles carry the underfloor heating throughout. What was once a garage now anchors the whole ground floor. Designed, planned and built by The Plan Hub, one team from first drawing to final finish.


 Stickland Wright Architects + Interiors
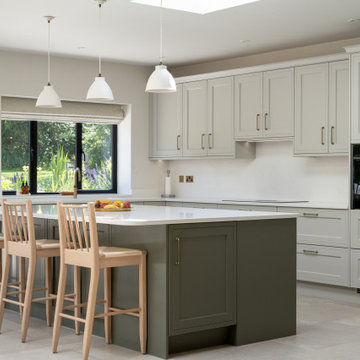


A sensitive conversion with deep retrofit and extension, including rear extension in English countryside. The interior design includes a modern, light filled kitchen
 Studio Clement
1,940 sq ft House & 400 sq ft Out building | Private Client | Interior Design & Architecture, Project Management, Dressing & Styling, Procurement & Installation | Photography by Sarah Button
 Ray Munn Kitchens

We had the privilege of transforming the kitchen space of a beautiful Grade 2 listed farmhouse located in the serene village of Great Bealings, Suffolk. The property, set within 2 acres of picturesque landscape, presented a unique canvas for our design team. Our objective was to harmonise the traditional charm of the farmhouse with contemporary design elements, achieving a timeless and modern look.
For this project, we selected the Davonport Shoreditch range. The kitchen cabinetry, adorned with cock-beading, was painted in 'Plaster Pink' by Farrow & Ball, providing a soft, warm hue that enhances the room's welcoming atmosphere.
The countertops were Cloudy Gris by Cosistone, which complements the cabinetry's gentle tones while offering durability and a luxurious finish.
The kitchen was equipped with state-of-the-art appliances to meet the modern homeowner's needs, including:
- 2 Siemens under-counter ovens for efficient cooking.
- A Capel 90cm full flex hob with a downdraught extractor, blending seamlessly into the design.
- Shaws Ribblesdale sink, combining functionality with aesthetic appeal.
- Liebherr Integrated tall fridge, ensuring ample storage with a sleek design.
- Capel full-height wine cabinet, a must-have for wine enthusiasts.
- An additional Liebherr under-counter fridge for extra convenience.
Beyond the main kitchen, we designed and installed a fully functional pantry, addressing storage needs and organising the space.
Our clients sought to create a space that respects the property's historical essence while infusing modern elements that reflect their style. The result is a pared-down traditional look with a contemporary twist, achieving a balanced and inviting kitchen space that serves as the heart of the home.
This project exemplifies our commitment to delivering bespoke kitchen solutions that meet our clients' aspirations. Feel inspired? Get in touch to get started.
 Imperfect Interiors
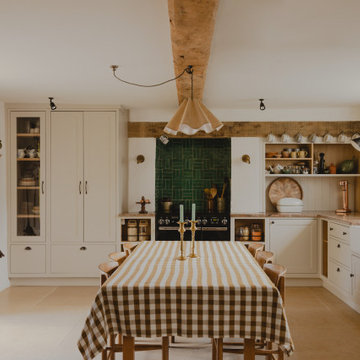
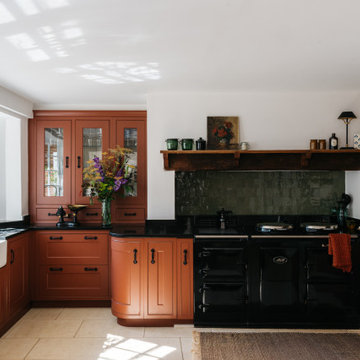

We painted the existing shaker kitchen units in a rich terracotta & added green Zellige tiles to add some character and to tie in with the existing black Aga, black stone worktops and neutral limestone in the kitchen at our Kent Family Home project. Interior Design by Imperfect Interiors
 Creative Wood Kitchens
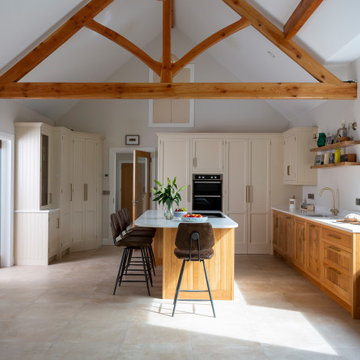

This contemporary-country kitchen blends warm natural materials with timeless rustic finishes, balancing practicality with charm to create a modern yet inviting heart of the home.
An in-frame design with beaded shaker doors, the tall and wall units are painted in a soft cream that reveals the subtle wood grain beneath, while the base units are crafted from rich character oak. Polished old English brass hardware complements the cabinetry, with crisp white worktops that wrap around the space and rise into a modest upstand for a clean, elegant finish.
At the centre, a functional island provides ample preparation space and doubles as an informal dining spot for up to four people. The layout is anchored in an efficient working triangle with food storage, cooking, and cleaning zones kept within a tight circle, without disrupting the natural flow between adjoining rooms. A window seat offers a relaxed nook for reading or simply enjoying views of the rolling countryside beyond.
Oak cabinetry and floating shelves lead the eye upwards, where matching exposed trusses and hayloft-style doors accentuate the vaulted ceiling, lending the kitchen a dramatic sense of height and scale. Subtle tongue-and-groove panelling and classic cornicing add layers of texture and craftsmanship, reinforcing the blend of modern function with traditional character.
The result is a kitchen that feels spacious, welcoming, and full of personality — a celebration of natural materials and thoughtful design, combining rustic charm with everyday usability.




 Handmade Kitchen Co
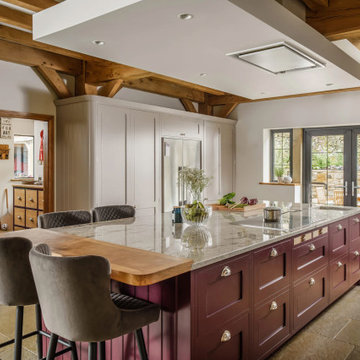
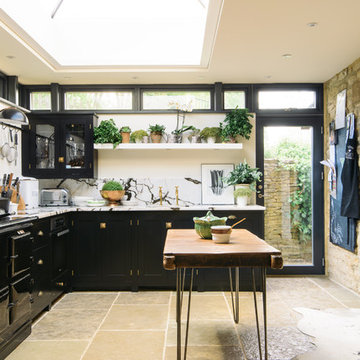
Set in the picturesque village of Felsted, this open-plan kitchen takes its cue from the landscapes that surround it. With beautiful fields stretching out beyond the property, an L-shaped run of our Double Flat Bead Shaker furniture brings charm and freshness to every corner of the room.
“There is something about this style of cabinetry that feels both timeless and completely of the moment”, says Billie, who led the design. “It was a real pleasure to work on, balancing a clean, considered interior with views that already give the space so much character.”
The L-shape suited the space wonderfully, working around the windows rather than competing with them. It opens up generous runs of worktop for the client, giving room to prep, cook and gather without anything feeling cramped, while keeping clear sightlines of the grounds. What reads at first as a straight run of cabinetry is in fact gently curved, sweeping around to open into a walk-in pantry tucked behind. It is a lovely piece of design thinking, the curve softening the transition from kitchen to pantry and giving the layout a sense of flow rather than hard edges.
The double-bead front detailing carries that sense of considered design across every cabinet, catching the light throughout the day and bringing a quiet beauty to the room that only handmade work can give.
Hendel and Hendel Callcott handles in dark brushed brass complete the cabinetry, softening the crisp Shaker lines and adding a tactile, lived-in quality to every drawer and door.
Open any door or drawer, and the same level of care continues inside. The oak internals shine, and the solid oak dovetail-jointed drawer boxes settle quietly back into place on their soft hinges.
Sitting central in the space, the island becomes a true multi-purpose hub, a place for cooking, prepping, gathering and quiet moments alike. Three straight sides give it presence and structure, while a single curved edge softens the whole composition and draws people in. It is the perfect spot for friends and family to pull up and settle, and crucially, it lets the cook stay part of the conversation rather than turning their back on the room.
The cabinetry is finished in a two-tone palette, hand-painted in Farrow & Ball throughout.
Skimming Stone, a warm light grey from their contemporary neutrals, lifts the room with the main runs and lets the natural light from the windows do its work. The island is picked out in Mole’s Breath, a moody, timeless grey with real depth and a strong accent that makes it the focal point of the whole space. The two shades sit beautifully together, the lighter tone giving the room its airy, open feel and the darker grounding the centre of the kitchen with quiet drama.
Working into the main run is an elegantly composed bank of Miele appliances in Obsidian Black, all fully integrated within the cabinetry. Two ovens sit alongside a steam oven and a microwave, lined up at eye-level so everything is easy to reach without bending or stretching. Below them, a thoughtful detail: pull-out drawers sized specifically for baking trays, so a tray can come straight out and be put straight in the oven, no rummaging through cupboards.
Opposite, the NEFF hob is surface-mounted into the island with a discreet downdraft extractor that rises only when needed, keeping the sightlines across the kitchen completely uninterrupted. And tucked behind matching cabinetry, the Miele fridge and freezer disappear entirely into the run, leaving the eye to travel cleanly across the space.
At the sink run sits an Abode Belfast sink, paired with a Quooker Pro3 Classic Fusion Round tap in patinated brass. The brass picks up the warmth of the cabinetry handles, tying the metalwork together across the room. Its position makes everyday chores a genuine pleasure when the nicer weather sets in, and the sun beams through the windows, washing up suddenly becomes a moment to pause and take in the view rather than a task to rush through.
The worktops ground the whole space. Calacatta Tala quartz runs throughout, a rich, deeply veined surface with orangey tones threaded through grey veining on a soft white background, picking up the warmth of the brass and the island’s moodiness in a single material. At the sink, a deep upstand rises behind to form a small finishing touch that keeps the run feeling crisp and considered.
Storage has been thought about throughout. A pull-out larder with wire baskets keeps tupperware and mixing bowls organised and easy to see at a glance, while cutlery drawers and utensil drawers are sized specifically to what the client uses day to day. It is the kind of detail that makes a kitchen feel genuinely yours rather than something purchased.
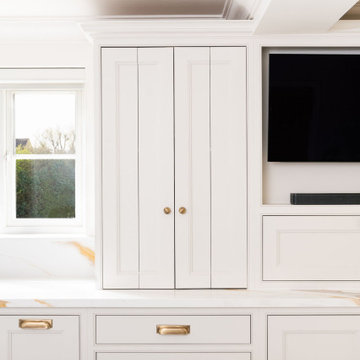
How a kitchen ends matters just as much as how it begins. The sink run finishes with a drinks and breakfast pantry hidden behind bi-fold doors alongside a generous base cabinet built to house the client’s full collection of glasses and mugs, positioned exactly where the television sits to create a natural transition from the kitchen into the dining and living space. Built into the cabinetry is a neat media unit with a drop-down cupboard concealing utilities. On the island, an S-Box pop-up socket rises discreetly from the worktop, there when you need it and gone the moment you don’t.
1