
Country Kitchen with Beaded Cabinets and Black Appliances Ideas and Designs
Refine by:
Budget
Sort by:Popular Today
1 - 20 of 428 photos
Item 1 of 4
 Stickland Wright Architects + Interiors


A sensitive conversion with deep retrofit and extension, including rear extension in English countryside. The interior design includes a modern, light filled kitchen
 Creative Wood Kitchens
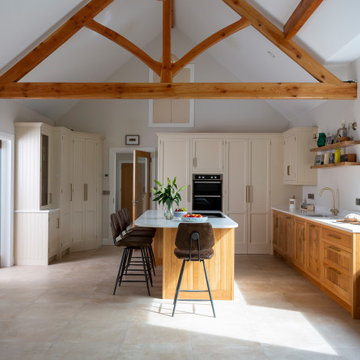
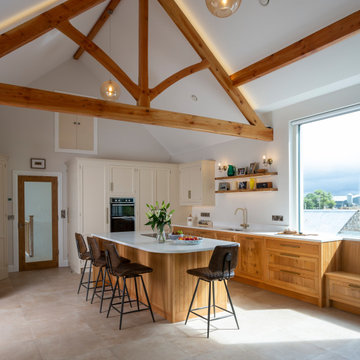
This contemporary-country kitchen blends warm natural materials with timeless rustic finishes, balancing practicality with charm to create a modern yet inviting heart of the home.
An in-frame design with beaded shaker doors, the tall and wall units are painted in a soft cream that reveals the subtle wood grain beneath, while the base units are crafted from rich character oak. Polished old English brass hardware complements the cabinetry, with crisp white worktops that wrap around the space and rise into a modest upstand for a clean, elegant finish.
At the centre, a functional island provides ample preparation space and doubles as an informal dining spot for up to four people. The layout is anchored in an efficient working triangle with food storage, cooking, and cleaning zones kept within a tight circle, without disrupting the natural flow between adjoining rooms. A window seat offers a relaxed nook for reading or simply enjoying views of the rolling countryside beyond.
Oak cabinetry and floating shelves lead the eye upwards, where matching exposed trusses and hayloft-style doors accentuate the vaulted ceiling, lending the kitchen a dramatic sense of height and scale. Subtle tongue-and-groove panelling and classic cornicing add layers of texture and craftsmanship, reinforcing the blend of modern function with traditional character.
The result is a kitchen that feels spacious, welcoming, and full of personality — a celebration of natural materials and thoughtful design, combining rustic charm with everyday usability.
 British Standard by Plain English

Cupboards painted in "Hardwick White No: 5" by Farrow and Ball.
Tourmaline ironmongery available from British Standard with a kitchen order.
Copper sink by The French House (no longer available).
 Küchen Am Wall GmbH


Amrum, die Perle der Nordsee. In den letzten Tagen durften wir ein wunderschönes Küchenprojekt auf Amrum realisieren. SieMatic Küche SE2002RFS in lotusweiss, mit massiver Eichenholz Arbeitsplatte. Edelstahlgriff #179.

 AURORA CUCINE
Nel cuore pulsante del Chianti, dove i profili sinuosi delle colline dipingono un paesaggio senza tempo, sorge un magnifico casolare. I proprietari olandesi, si occupano di export del vino e hanno scelto questo rifugio Toscano per combinare lavoro e amore per la nostra regione e i suoi prodotti.
La padrona di casa, la signora Manuela , dotata di una spiccata e innata dote di arredatrice, ha trasformato questo luogo con il suo gusto raffinato e ricercato.
Ogni ambiente, grazie a una sapiente e calibrata scelta dei colori, risulta avvolgente, caldo e accogliente, tessendo un dialogo tra l'eleganza sobria dello stile scandinavo e la personalità vibrante del modernariato, riportando però, grazie alle nuance terrose e i marroni bruciati, immediatamente l'anima all'essenza della Toscana classica.
 Pauline Ribbans Design - Kitchen Designer


French Provincial Kitchen with a chimney breast and island bench. Decorative elements such as mouldings, turned posts and corbels finish the look. Traditional on the outside but inside the cabinetry hides the very latest storage options available.



 Hunters Furniture

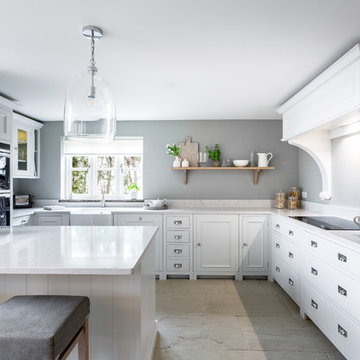
We've been really looking forward to sharing our first kitchen, we’ve designed and installed a couple more now too, but this one will always be extra special for being our first one! Connie our kitchen designer takes your wish-list and kitchen dreams and listens to how your household works to make sure the kitchen is perfect for you and most importantly feels like home. The skill and passion of our fitting team led by Chris ensures that everything is finished exactly as you would like. The only thing we can’t promise is a dog friend like the beautiful Belle here who calls this kitchen home. This is the @neptunehomeofficial Chichester kitchen. Thanks to @carolinebridgesphotograhy for the photos.
 Tim Moss

Farrow and Ball Cornforth White and London Clay compliment perfectly the natural Travertine stone floor
 CP Design Interieur

La disposition en L permet une vraie optimisation de l'espace. La table et sa banquette ont pu être installées sans que cela empiète sur le côté fonctionnel de la cuisine.

 Davonport Kitchen & Home



After living in their grade II listed country house for over 3 years, Greg and Karen felt that the size of their kitchen was disproportionate to the rest of the property. Greg commented, “We liked the existing Aga and mantel set-up, but the room was just too small for the house and needed to be updated.” With that in mind, they got in touch with Davonport to help design their dream country kitchen extension.
Set in four-acre grounds with six bedrooms and five reception rooms, the kitchen in the stunning, heavily-timbered property was very compact and isolated from the rest of the home, with no space for formal dining.
Taking the decision to extend the space by more than half again, the couple created room for a spacious kitchen-diner, overlooking their landscaped gardens.
Retaining the existing Aga range oven and mantel was a top priority. The brief was to create a classic style kitchen incorporating a formal area for dining and entertaining guests, including modern appliances to use when the Aga was inactive.
Davonport Tillingham style cabinets with curved pilasters were chosen because of their timeless style and appeal. They were hand-painted in soft neutrals (Farrow and Ball’s Pointing and Green Smoke), topped with an opulent black granite worktop, and finished with polished nickel handles to complete the classic look.
Split into three main zones for cooking, dining, and entertaining, the new room is spacious and airy, reflecting the generous proportions of the rest of the property. In fact, to look at it, you would think it was part of the original property.
A generous rectangular island with breakfast bar frames the kitchen area, providing ample space for food prep and informal seating for two. The new extension also accommodates a large table for formal dining, which is positioned at the end of the room, benefiting from a range of views of the property’s picturesque gardens.

 Joyful Living
Die Farben und die Gestaltung dieser Ferienwohnung sollten sich der umgebenden Natur anpassen. So haben wir mit Creme-, Beige- und Blautönen gearbeitet. Um den Stauraum maximal auszunutzen, finden sich in der gesamten Wohnung viele Einbauschränke wieder. Wir verwendet fast ausschließlich natürliche Materialen wie Leinen, Holz und Eisen.
 Creative Wood Kitchens
This contemporary-country kitchen blends warm natural materials with timeless rustic finishes, balancing practicality with charm to create a modern yet inviting heart of the home.
An in-frame design with beaded shaker doors, the tall and wall units are painted in a soft cream that reveals the subtle wood grain beneath, while the base units are crafted from rich character oak. Polished old English brass hardware complements the cabinetry, with crisp white worktops that wrap around the space and rise into a modest upstand for a clean, elegant finish.
At the centre, a functional island provides ample preparation space and doubles as an informal dining spot for up to four people. The layout is anchored in an efficient working triangle with food storage, cooking, and cleaning zones kept within a tight circle, without disrupting the natural flow between adjoining rooms. A window seat offers a relaxed nook for reading or simply enjoying views of the rolling countryside beyond.
Oak cabinetry and floating shelves lead the eye upwards, where matching exposed trusses and hayloft-style doors accentuate the vaulted ceiling, lending the kitchen a dramatic sense of height and scale. Subtle tongue-and-groove panelling and classic cornicing add layers of texture and craftsmanship, reinforcing the blend of modern function with traditional character.
The result is a kitchen that feels spacious, welcoming, and full of personality — a celebration of natural materials and thoughtful design, combining rustic charm with everyday usability.
 User

UserA classic Neptune kitchen, designed by Distinctly Living and built into a wonderful Carpenter Oak extension at a riverside house in Dartmouth, South Devon. Photo Styling Jan Cadle, Colin Cadle Photography
 Pauline Ribbans Design - Kitchen Designer
French Provincial Kitchen with a chimney breast and island bench. Decorative elements such as mouldings, turned posts and corbels finish the look. Traditional on the outside but inside the cabinetry hides the very latest storage options available.
1