
Contemporary Kitchen Ideas and Designs
Refine by:
Budget
Sort by:Popular Today
61 - 80 of 87,406 photos
Item 1 of 4
 piqu

piquThis kitchen exudes a soft, contemporary charm with its flat-panel pink cabinet doors which along with the painted exposed steel beams, adding subtle pops of colour that feels both modern and warm. A striking curved reeded wood island anchors the space, its textured surface creating a contrast to the sleek cabinetry. In this open-plan living area, the kitchen seamlessly flows into the rest of the home, its gentle curves and muted tones enhancing the inviting, airy atmosphere. The blend of materials and shapes creates a harmonious balance of sophistication and comfort.
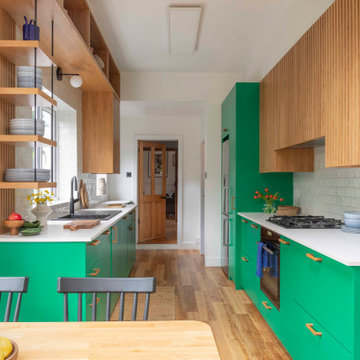



 My Extension PM Limited
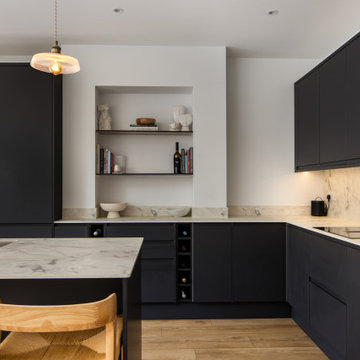
This project involved the creation of a bright, contemporary open-plan living space through a rear extension and internal reconfiguration. The existing layout was opened up to connect the kitchen, dining area, and garden, improving natural light and flow throughout the ground floor.

The works included a rear extension, structural alterations, and the installation of large aluminium-framed glazed doors to create a strong visual and physical connection with the garden. A contemporary fitted kitchen was installed, featuring matte black handleless cabinetry, integrated appliances, and a central island with seating.
Flooring was installed throughout to soften the dark cabinetry and add warmth. Carefully selected lighting and minimal open shelving complete the space, resulting in a calm, modern interior with clean architectural lines and a timeless aesthetic.

 Conscious Design Studio
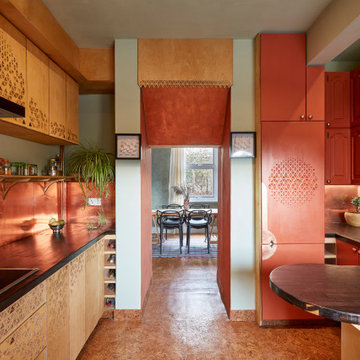
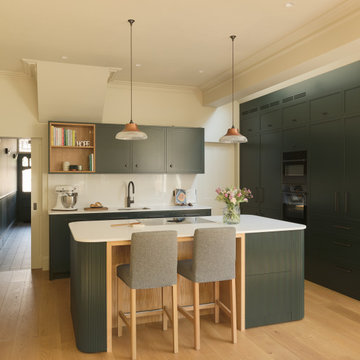
Opening made through chimney to the dining room. Cork flooring throughout open plan space. Refurbished salvaged units. Decorative wall and cabinetry carvings

 JLV Design Ltd
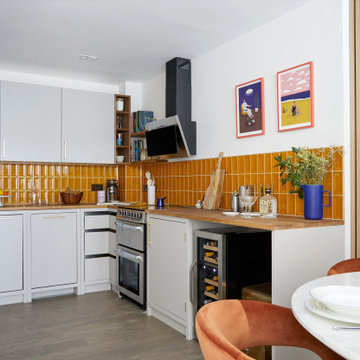
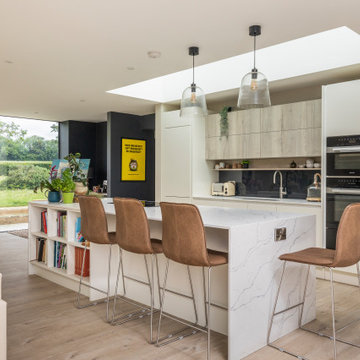
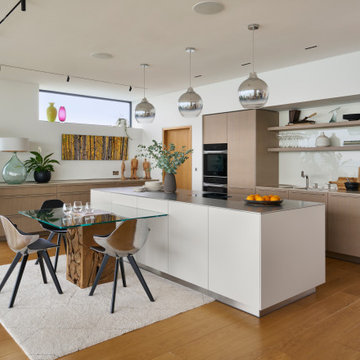
We collaborated with a kitchen designer to build a spacious, stylish, and functional kitchen and utility area.
The space opens to a dining corner featuring a custom upholstered banquette, offering a lovely view of the garden and its greenery.



 Hobsons Choice
One of the most important design considerations was the home’s stunning natural surroundings. The kitchen layout was carefully oriented to take full advantage of the view. The island and main cooking zone were positioned so that users face out towards the scenery, creating an uplifting connection with the outdoors. This orientation not only enhances the cooking experience with natural light and visual engagement but also encourages social interaction within the space.
 piqu
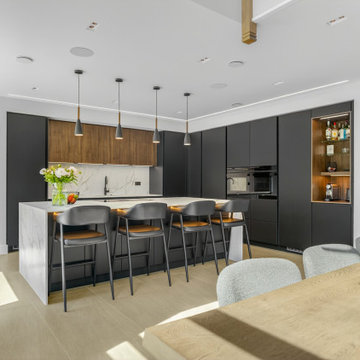
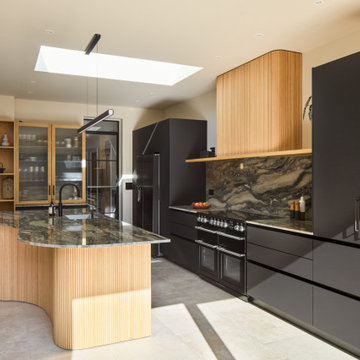
piquThis modern kitchen combines elegance with functionality, featuring sleek matte-black cabinetry contrasted with warm natural wood accents. The striking stone countertops and backsplash, with their bold flowing patterns, add a luxurious and dramatic touch. Hidden storage is maximised with full-height cabinets, including a glassware display unit and a well-organised pantry stocked with neatly labelled jars. The large island provides ample workspace and incorporates a stylish fluted wood base, while a skylight and floor-to-ceiling sliding doors flood the space with natural light, seamlessly connecting the kitchen to the outdoor garden.
 Saffron Interiors Ltd

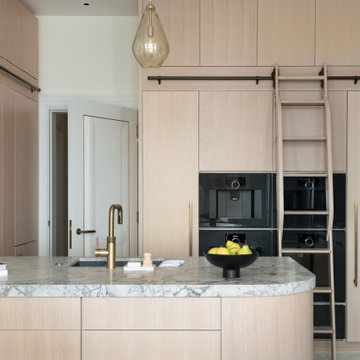

A stunning contemporary kitchen, bar area and utility room designed and installed by Saffron Interiors. Kitchen features Bronze Gold Slate and Halifax Natural Oak doors, handle-less cabinetry and a mix of quartz and Dekton work surfaces. Siemens Studioline appliances throughout with a Blanco Choice Icona 5-in-1 tap. The utility room is host to raised laundry appliances set in custom made tall housing. The Bardolino Oak and Matt Black handles were chosen to compliment the kitchen scheme.

 Puccini Kitchens

Step into this vibrant and inviting kitchen that combines modern design with playful elements.
The centrepiece of this kitchen is the 20mm Marbled White Quartz worktops, which provide a clean and sophisticated surface for preparing meals. The light-coloured quartz complements the overall bright and airy ambience of the kitchen.
The cabinetry, with doors constructed from plywood, introduces a natural and warm element to the space. The distinctive round cutouts serve as handles, adding a touch of uniqueness to the design. The cabinets are painted in a delightful palette of Inchyra Blue and Ground Pink, infusing the kitchen with a sense of fun and personality.
A pink backsplash further enhances the playful colour scheme while providing a stylish and easy-to-clean surface. The kitchen's brightness is accentuated by the strategic use of rose gold elements. A rose gold tap and matching pendant lights introduce a touch of luxury and sophistication to the design.
The island situated at the centre enhances functionality as it provides additional worktop space and an area for casual dining and entertaining. The integrated sink in the island blends seamlessly for a streamlined look.
Do you find inspiration in this fun and unique kitchen design? Visit our project pages for more.
 Sustainable Kitchens
With its soft hues and natural warmth, The Redland Kitchen is a blissful sanctuary in the heart of this busy family home.
Featuring the Redland door, the slim frame creates elegant detailing and clean lines. The mellow aesthetic pairs painted cabinets with oak veneer, creating an organic and calming space.
The kitchen was designed to provide ample storage whilst keeping the room open to allow natural light to flood in. The long kitchen island is a multi-functional feature, providing additional storage and worktop space, while creating the perfect spot for family breakfasts or coffee catch-ups with friends.
 Finchley Kitchens
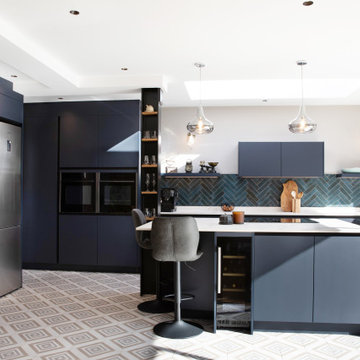
A luxury open-plan Pronorm X-Line kitchen in Dark Cement with a matt black handle rail and Dekton Aura worktop. Designed by Finchley Kitchens, this contemporary space combines functionality with refined elegance. The layout includes a spacious island, bespoke breakfast bar unit, and a custom fridge-freezer housing for balanced ventilation and added storage. Integrated Neff appliances, clever zoning, and seamless finishes create a kitchen that’s stylish, practical, and perfectly suited for modern open-plan living.
 STUDIOGÖTZ
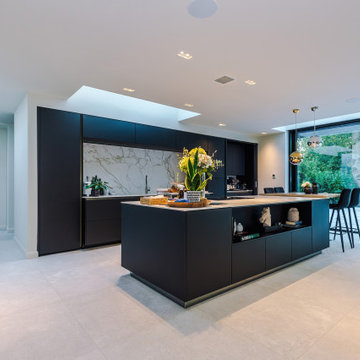
The kitchen is anchored by a central island and illuminated from above by rooflights, creating a calm, light-filled heart to the home within the larger open-plan arrangement.
 Bespoke | PB Smart Furniture
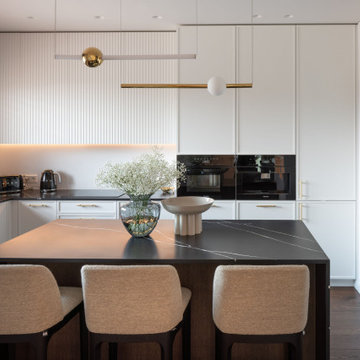
Golden Harmony is a cozy and elegant home project designed by DG Interiors. The kitchen features clean white cabinetry, black stone countertops, and golden accents that add warmth and sophistication. Open shelves with soft lighting showcase artful decor, bringing personality into the space.
The bedroom blends soft pink tones with smart storage and a functional work area. Built-in shelves, cozy textures, and playful details make it perfect for a young resident, combining style and comfort in one.

4