





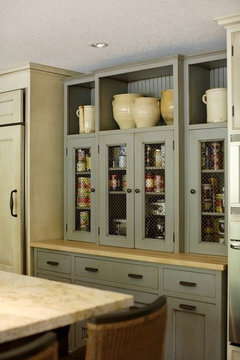
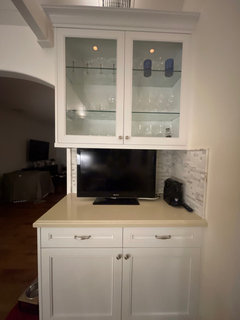
height between upper cabinets and counters.
12 years ago
Featured Answer
Sort by:Oldest
Comments (77)
 PRO11 years ago
 11 years agolast modified: 11 years ago
Related Discussions
Kitchen Layout
Comments (18)The sink in the island is the way to go here. As Lampert Dias mentioned above, your island can be larger than drawn. I prefer the sink and the breakfast bar at the same height as pictured above, but some people like to step the bar side up to protect it from the sink. It is an option. You can put the pantry and refrigerator on either side of the wall or even split them up and flank the wall as long as the refrigerator door can open. I would take the opportunity for more storage or display and put a cabinet on the wall behind the breakfast bar. Consider using a shallower cabinet there like 17" deep. It could be like a "china" cabinet display piece or more pantry storage if needed....See MoreAny Help with updating kitchen greatly appreciated
Comments (27)Hi guys, Leelee we are definitely doing the vintage bits on the wall. We actually have some vintage cereal boxes that we are planning on displaying on the shelves (filled with cereal of course)!. Sarainitaly - I'm investigating thenIkea planner but it's painful to work (or maybe it's just me!). Here's a pic of the walls totally painted green now. Think the shelves will look great along with some pictures dotted around. It's the cabinets now that will b a pain! BTW it was pure enthusiasm that stopped me waiting until the water heater came off the wall to paint - lol. I will have to paint the patch when it's off....See MoreWould you do it any different?
Comments (9)Hello Roundwood Design, Very nice!!..... there are just a few things I'd do differently.. Have a free standing range oven.. If we could... Wolf... Smeg double 9 burner duel fuel in chrome... Simply because I like gas for the hob and electric oven.. I really like very robust, industrial appliances.. Dualit toaster and Architect kettle, Kitchenaid in chrome.. No need to put these in corners! I'd choose a different sink... I do like ceramic butler style, concrete or a marble or other stone.. Slightly different tap.. Handles... I personally don't really like them...unless they are really really plain lengths of brass or those lovely brass cup handles.. Then I would paint the bottom cabinets a nice charcoal or a navy.. Or the walls a dark colour..If there was more height to contrast the light cupboards at head height.. I'd have a big larder cupboard or two if the space allowed... instead of corner units.. For food and for the table linen and crockery etc.. You could have boxed in the extractor and painted it the same colour as the cupboards- as there is a lack of chrome here.. that could have worked with the overall aesthetic of the room... The little 3 spot light.. Don't think that is sophisticated enough.. Have a look at Old School Electric.. Do love the shape of the doors and design and also the subway tiles choice and the use of matt paint! The floor is very nice too and the kitchen is well made.. : ))...See Moreneed some kitchen design help!
Comments (11)I love the tall units but you need to go straight to the ceiling to prevent dust and dirt settling on the top. I would put a row of small up and over cupboards along the very top as an option. Very handy for unsightly bulky items. I don't like the end open shelves by sink very dated but what you could do is a long double shelf all the way along the island with a wine racking either side for balance vertically. I think shelving each side of the sink would be better. You have a lot of cupboards but no deep drawers which are highly valued these days. Good selling point. I Like your colour suggestions... The little Greene paint company have a lovely grey so does farrow and ball. Where are you sourcing your Quartz and what flooring? Do your ovens have easy open shelf doors ..handy as they retract so don't get in the way as you take food out..Neff offer best ones. If you want a better balance of tall you could always do fridge freezer one side and pull out pantry on the other with racking. Then on sink side don't go all the way along the wall just have it as centred space so you can pull out larder doors. On your island you will need your bin as this'll be prep area? What is the room opposite tall cupboards? Need the island to look good from that side as that is what you will see. Hope of help. I'm embarking on the same thing and have spent hours and hours researching!...See More- 11 years ago
 11 years agolast modified: 11 years ago
- 11 years ago
 PRO11 years ago
- 11 years ago
- 11 years ago
- 11 years ago
- PRO11 years ago
- 10 years ago
- 10 years ago
- PRO10 years ago
- 10 years ago
- PRO10 years ago
- 10 years ago
- PRO10 years ago
- 10 years ago
- 10 years ago
- 10 years agolast modified: 10 years ago
- 10 years ago
- 10 years ago
- PRO10 years ago
- 10 years agolast modified: 10 years ago
- 10 years ago
- 10 years ago
 10 years ago
- 10 years ago
- 10 years ago
- 10 years ago
- 10 years ago
- 10 years agolast modified: 10 years ago
- 10 years agolast modified: 10 years ago
 10 years agolast modified: 10 years ago
- 10 years agolast modified: 10 years ago
 9 years ago
- 9 years agolast modified: 9 years ago
- 9 years ago
- 9 years agolast modified: 9 years ago
- 9 years ago
- 9 years ago
- 9 years ago
- 9 years ago
- 9 years ago
- 9 years agolast modified: 9 years ago
- 9 years ago
- 9 years ago
- 9 years ago
- 9 years ago
- 3 years ago





Sponsored
Reload the page to not see this specific ad anymore




Julie Smart Koob, REALTOR