kiranm88

Internal remodel

7 days ago

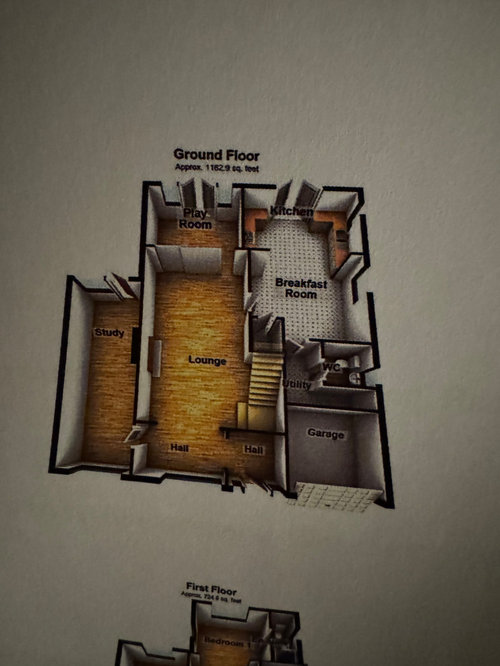
We have an architect coming soon but I would love to know how other people would remodel our family home. We want a large open plan kitchen/living/dining space at the back of the house with large doors across the back. A home office, a larger utility room, a play room and a snug. . We dont want the stairs in the living room. Open to converting the garage completely (its half converted for the WC) and extending a garage out the front subject to planning permission


Comments (4)

  • 6 days ago

    So are you intending extending or do you intend to work within this footprint?

    If you are extending how big. A you afford to go?

    Does your research suggests that it would be cost effective to leave much of the original house and just increase the size of the first kitchen extension and replace the conservatory?

  • 6 days ago
    last modified: 6 days ago

    Thanks for the reply. we would prefer to work within this footprint if possible, with the exception of extending the garage out forwards if we convert the rest of the original.

  • 5 days ago

    Hi kiranm88. It is great that you are investing in an architect to get the best possible usability from your house. I'd be asking if something like this was possible.

    Come in the fromnt door ta wide foyer with tnestairs accessed here. The utility is taking up most of the garage but it could have room for all the bikes, trikes, outdoor toys, diy tools, hobbies, sports... along with a washer, dryer and sink. ( laundry comes straight down the stairs and back up again). It would be my preference to add a shower to loo and access it from here but you may prefer not to go through the mess of a hard working utility. Kitchen in it's current position and you may need to think about keeping a supporting column built into the island / peninsula . Dining room with bench, shelves above for display. Small door to the playroom and pocket doors to the lounge. Office accessible only through the lounge as I assume both rooms won't usually be occupied together.

    In summary, if you can verbalise the way you like to live, it will help any professional to help uou to get the most out of this.

    kiranm88 thanked tab darcy
  • 5 days ago

    Alternative including changing the bottom of the stairs to improve the living room so it’s not a cut through.

    kiranm88 thanked Jonathan