

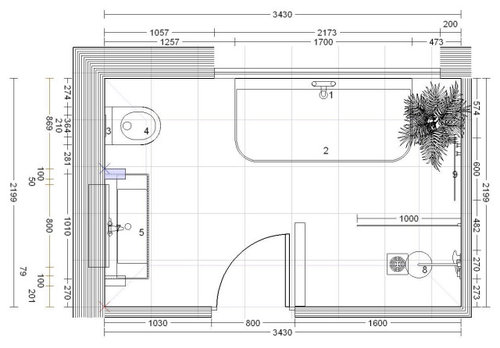
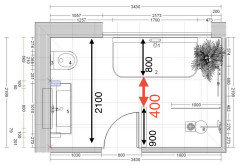
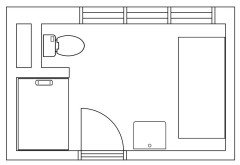
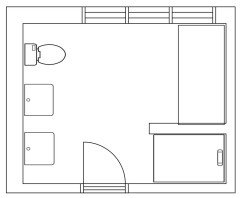
Bathroom configuration
last month
Featured Answer
Sort by:Oldest
Comments (19)
 PRO20 days ago
 19 days ago
Related Discussions
Odd shaped living room
Comments (11)Thanks for all advice, do you mean book cases on wall that leads to dining room. tv unit on long wall looks good any tips on best way to lighten room and how to place furniture and centre room a little. more photos added. I can get new furniture so open to suggestions....See MoreRedesign bottom floor
Comments (0)Hi please see the pics of the bottom floor which I would to fit a utility boot room bedroom bathroom and boys den in. Currently has bedroom bathroo and utility. Has lots of space just need configuration ideas. I use the bedroom air bbb, any ideas welcome...See Morehelp - renovating a period house and need to change room formation
Comments (22)These pictures are great, we will definitely do something with the small garden but I was thinking that the entrance floor which currently holds two living rooms will never be used unless we change this to the kitchen / living area as this is currently where we spend all our time. We could still have a small kitchenette in the basement next to the large sitting room to sit out on a nice day but otherwise I feel we will spend all our time on the entrance floor / first floor...See MoreAdvice needed for downstairs renovation layout
Comments (2)Thanks for your ideas, Siobhan. So one of the reasons we want to open up the space is because the back of the house faces due south which results in the living room being pretty dark (despite large window). The space is also not particularly big and we do prefer more open plan living. There would be an RSJ running the width of the house so we could always add doors or a stud wall down the line if we felt we needed it. Our plan for now is to use screening to separate the two areas while keeping them open to one another (floor to ceiling shelves or vertical slats for example). The space with a "B" you see in the original floor plan is actually a small room that used to house the (gigantic) old boiler, but is now a large void in the centre of the house. This will be removed. It's load bearing, hence the RSJ. I can't really think of a kitchen configuration that doesn't need to use some of that space (what you see in the drawing is a fridge and pantry beside one another surrounded by a stud wall). Removing it, even partially, enables us to steal back some of the void for the living room. The living itself room is a nice size and width, but you're right, the off centre fireplace does make it slightly awkward to lay it out in a way that makes sense. The bay window is almost full height and beneath it is a low radiator, so no space for built in seating unfortunately. Our current thought here is to have a corner couch along the hall wall and coming down in front of the winow. Then have a console table behind the couch below the window, plants etc. We've tried it and it makes the room feel a lot better, but you then lose that extra space by the window. Alternative is just to have two 3 seater couches, one along the hall wall, and one under the window. Decisions, decisions :D Plan is indeed to have a WC under the stairs (at some point down the line)....See More- 19 days ago
 18 days ago
- 18 days ago
- 18 days ago
- 18 days ago
- 18 days ago
- 17 days ago
- 17 days ago
- 17 days ago
- 16 days ago
- 16 days ago
- 16 days ago
- 3 days ago
- 3 days ago
- 3 days ago
- 8 minutes ago

Sponsored
Reload the page to not see this specific ad anymore




Sarah L