breanna_heels

Railing and Window Issue

8 months ago
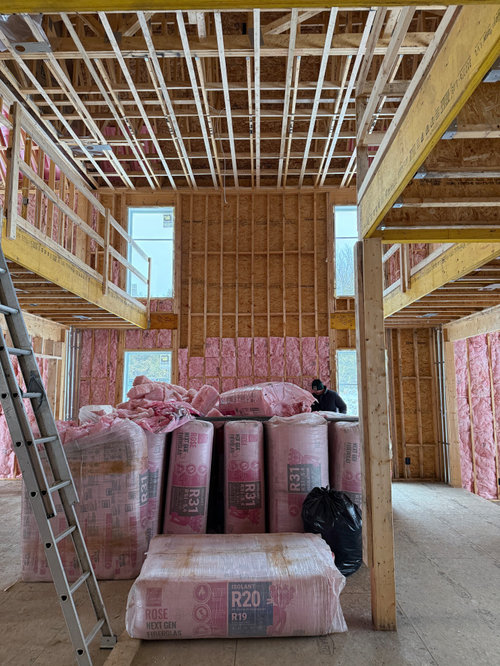
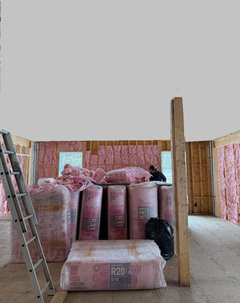
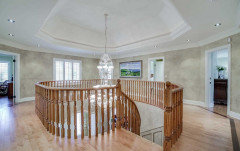
We are building a custom home, but there is a design flaw that occured when we changed the window design, and then it affected the balcony and now the upstairs balcony railing will meet the middle of the window. We will have glass railing, so I thought it would be ok, but now, I don't think so. Any ideas on how we can fix this without doing any major changes?


It will be a glass railing, and won't have a top rail or post directly meeting the window.


Comments (40)

  • 8 months ago

    Yeah, that does not look good. Curious what remedies others have.

  • 8 months ago

    Have the balcony U-shaped continuing in front of the windows.

  • Related Discussions

    need something to link the window coverings

    Q

    Comments (15)
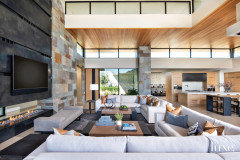
    I think it might work better to have blinds on the wall with the smaller windows (perhaps in a plain colour) and have curtains on the main stretch of windows, using the existing curtains to replace the small roman blinds. This would allow the fantastic view to be the main focus. I do think plain curtains would work well here but you perhaps aren't keen to change them as they are new? Could they be used elsewhere? I also agree re moving the sofas so they aren't at angles, it looks a bit strange. Maybe try them in a u shape around the fire. And perhaps painting the door frame white might make the room feel calmer. Where did you find your lovely footstool btw?
    ...See More

    Dressing 2 Sash Windows

    Q

    Comments (5)
    Hi. I don't think a curtain/s in the middle will work as you'll have the radiator either side plus a potential issue with the poles? Why not try Romans (if they fit, as i can't see the inside of the window frame!) and a single curtain either side? Rather than use tiebacks so they're draped across the window just use a holdback similar to the pic so they're held back instead. This one obviously has a pelmet but you could add poles which just overhang the top of the window slightly
    ...See More

    North east facing kitchen paint help

    Q

    Comments (1)
    Final 2 pics -living room and FB paint chart
    ...See More

    Kitchen compact heated towel rail for all year round.

    Q

    Comments (0)
    It’s damp in Ireland all year round, our kitchen hand and dish towels just end up wet daily and when central heating is off there’s no way to dry them out. Is there any kitchen single or double rail electric heated towel rack available? In the winter the central heating wants them up by the rad so it’s really only an issue from April to October. Thanks.
    ...See More
  • PRO
    8 months ago

    Where is the designer of the house on this?

  • PRO
    8 months ago
    last modified: 8 months ago

    WOW tht is a big mess where is your architect ? Who asked for the window change and why ? To little info to have a fix. Just curious are you the builder too?

  • PRO
    8 months ago

    Does the issue occur at both upper windows?

  • 8 months ago

    Do the balconies provide access to rooms? Perhaps share the floor plans.

  • PRO
    8 months ago

    Thats a good question since I have tried to understand the need for those walkways too

  • PRO
    8 months ago

    " . . . there is a design flaw that occured when we changed the window design . . . "

    Who is "we" ?

  • 8 months ago

    Did we learn nothing from those 1990s McMansions with open 2-story foyers and great room with connecting catwalks?

  • PRO
    8 months ago

    "Did we learn nothing . . . "

    Who is "we" ?

  • 8 months ago
    last modified: 8 months ago

    We = Everyone who was alive and visited one of those houses with that type of floor plan! When we were buying our first house in 1999 they were all over the northeast if you looked at new construction in the 3,000+ sq.ft size.

  • 8 months ago

    You "could" angle off the balcony so that it dies into the corner vs the middle of the window. That fixes the weird ending of the glass railing issue. However, it does not fix the rest of the intrusion into the sightlines.


    Is there a doorway at the window end of the balcony area? If no - ditch the balcony.


    Either way - you are looking at significant changes to the initial vision.

  • PRO
    8 months ago

    I don't mind them like some folks clearly do. I would just connect them.

  • 8 months ago

    " I don't mind them like some folks clearly do. I would just connect them. "


    I agree, what is done is done. In 6 months time no one including you will notice.

  • PRO
    8 months ago

    Eliminate the two story space.


  • 8 months ago

    "Any ideas on how we can fix this without doing any major changes?"


    " Eliminate the two story space. "


    That is pretty major @BeverlyFLADeziner

  • 8 months ago

    I feel like Insulation Mountain in the foreground is blocking a fireplace which is integral to the design and drove the wondow change (but could be wrong).. if so, - that would impact the suggestion to connect them for a 360 walkway.


    And - wonder how involved putting in the LVL that will be required on the back wall as well as the support.


    The side balconies are likely supported by sistered floor joists to support the cantilever. This option would be unavailable along the back wall......


    The success of the change will be directly proportional to the complexity and expense involved.

  • PRO
    8 months ago

    Where is the designer of the house on this?


  • PRO
    8 months ago

    The "designer" is obviously the one posting. :/

  • PRO
    8 months ago

    I am trying to be optimistic.

  • 8 months ago

    Thanks all for your comments – I was really looking for constructive ideas, and not criticism. I know it is a flaw, and to respond to how it happened, we had changed the windows from the original plan into large windows (imagine the two put together). When we did this, the draftsman re-did the plans, but it wasn't communicated that the second level balcony then was moved off from the wall by a few feet. We have bedrooms around the perimeter upstairs, so if we moved the balcony back to the bedroom doors, it was only 6 ft. and looked jagged. So we opted to keep the balconies going to the wall and split the windows. We did realize this meant the railing would meet the window, but we didn't realize how bad it would look until we got to this point.


    We don't have a designer, and worked with our builder and his draftsmen to design the plans because we knew our layout and had ideas, and I really enjoyed the design process.


    I like the idea of the U-shape balcony, but I think that is too massive of a change at this point and would have structural implications.


    This does occur at both upper windows.


    The balconies do provide access to the entire upstairs so removing them is not an option, nor do we want to. The balconies join on the other end, not pictured.

  • 8 months ago
    last modified: 8 months ago

    Not a pro so just trying to brainstorm - can the balcony end a bit earlier and return to the wall before it intersects with the windows? i don’t think this one actually does but it gives a bit of the visual


    or any way to add a curve at the end to soften the intersection between the rail and the window?


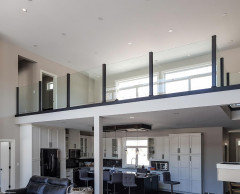
    when you say glass rail - is this what you mean? if there won’t be a post at the end as you say, then I am thinking there may be a floaty-ness that softens it, you may be pleasantly surprised (would be interesting to photoshop in the glass for your build and remove the wood posts that are there to see what you think)


  • PRO
    8 months ago

    Are the upper windows fixed or operative?

  • 8 months ago

    Is the exterior siding finished for this area? I've been there. Given the magnitude of building a house, it is worth it to stop and make it right or you will hate it forever. From the photo, I would either connect the balconies with as thin of a width as code would permit. Or do a dogleg at the end of each balcony extending past the windows.

  • 8 months ago

    Is the exterior siding finished for this area? I've been there. Given the magnitude of building a house, it is worth it to stop and make it right or you will hate it forever. For the photo, I would either connect the balconies with as thin of a width as code would permit. Or do a dogleg at the end of each balcony extending past the windows.

  • 8 months ago
    last modified: 8 months ago

    I've built several homes with an open centre surrounded by a walkway.


    worthy builds

    But the walkway should go completely around--not deadend into a wall. Or in this case a window. To move from one bedroom to another should not require one to walk around in a circle first.

    Yes, it will involve a structural engineer to design the support.

    But you still saved the cost of an architect by drafting it yourself!

  • 8 months ago

    "I was really looking for constructive ideas, and not criticism."


    You came to the wrong place. The "experts" here don't understand this forum is quickly shrinking until it will only them carping back and forth to one another. Kind of like our country.


  • PRO
    8 months ago

    There were several constructive feedback ideas. The forum is shrinking, but throwing out the baby with the bathwater and turning this into a larger conversation about the temperature of the dialogue in the world today, is probably a waste of time.


    I would connect the balconies, yes...a bit of steel and some engineering but shouldn't be that "massive" a change order, or as @lkbum_gw mentioned, a small dogleg at the ends of both.

  • 8 months ago
    last modified: 8 months ago

    Personally I would stop construction, address the issue with experts and spend the $ to make the best design change if I intended to live in the house.

    Cheapest fixes, if feasible, may be to (1) reduce the height of the upper windows so the balcony railing can meet solid wall below the window, or (2) end the balcony railing before the window and return the railing to the wall.

    No idea how this will look but the use of glass in the railing may minimize the design issue. Can you mock it up onsite with construction materials to see how it looks from the first story?

  • 8 months ago

    On another note, hopefully those windows were ordered with tempered glass.

  • 8 months ago

    IF they stayed as they are, would the railing be able to attach at the end?

  • 8 months ago

    Little information is given for ideas. Based on that and an assumption of a fireplace, what I might do is slide the windows (both above and below) over to align within the footprint of the balcony. They do look like the height above floor needs to be tempered. If it requires new upper windows, I might even think about doors with lites and make the balcony extend outside into a deck (again, little info).

    Then, depending on proportions of the space including the fireplace and another balcony in the foreground, maybe add another set of windows next to these, retaining a mullion/wall space where the railing ends into.

  • 8 months ago

    @Mark Bischak, Architect Upper windows are fixed

  • 8 months ago

    @lkbum_gw Exterior siding is done. Connecting them or adding a dogleg may be an option if it doesn't require it to go back to an engineer.

  • 8 months ago

    @bpath the glass railing could be installed with mini posts or standoffs so it is attached from below, or with a post at the end, but we were trying not to have anything between the window and railing to not draw attention to it

  • PRO
    8 months ago

    Tear the house down and start over.


    (humor)

  • 8 months ago
    last modified: 8 months ago

    Still fascinated by the insistence on NO ENGINEERS ALLOWED.

    In the four urban municipalities I've built in, an engineer's stamp is required on a number of matters.

    In our last build, this included:

    1) overall structural plans

    2) soils engineer inspections-- after footing framing, the elevator pit before

    3) structural engineer inspection after pit is poured

    4) design of the elevator shaft

    5) finished steel staircase

    6) HVAC installation design and finish

    7) Design correction after a beam supporting brickwork was 1" off plan. (We actually got two engineer's fixes and chose the simpler one.)

    8) Design correction of framing contractor's mistakes on structural beam placement

    So eleven separate bills altogether. Plus that of the licensed architect of record, who is also presumed to have some structural knowledge.

  • 7 months ago

    Curious as to how you resolved this issue?

  • 7 months ago

    curious as to how you resolved this issue. Any update?

Sponsored

Reload the page to not see this specific ad anymore