Hi all,
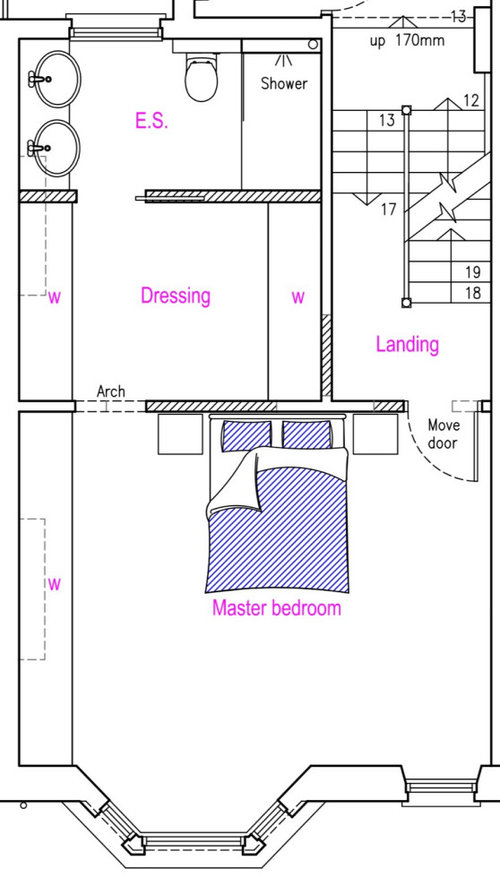
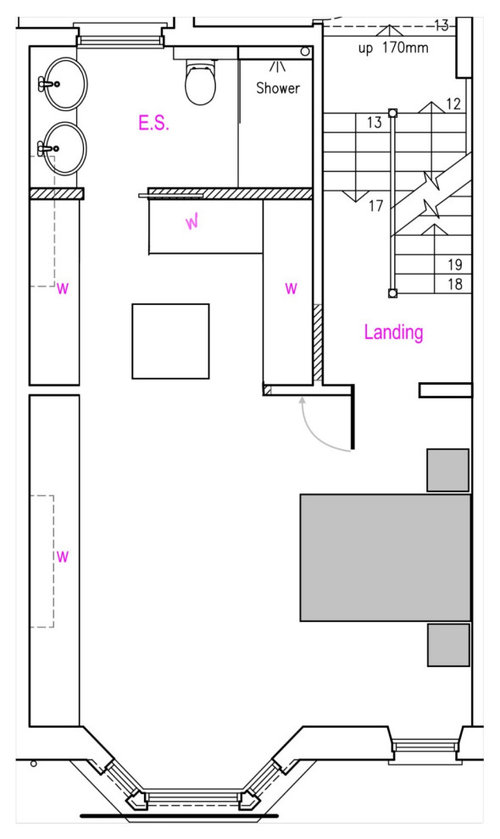
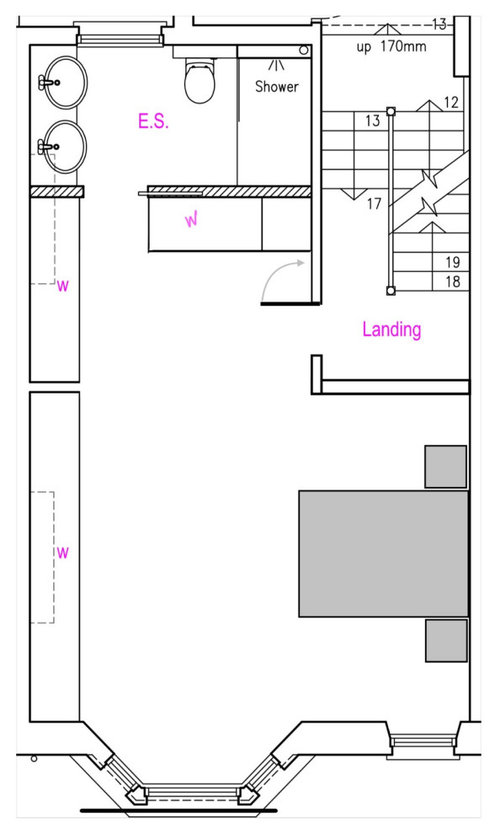
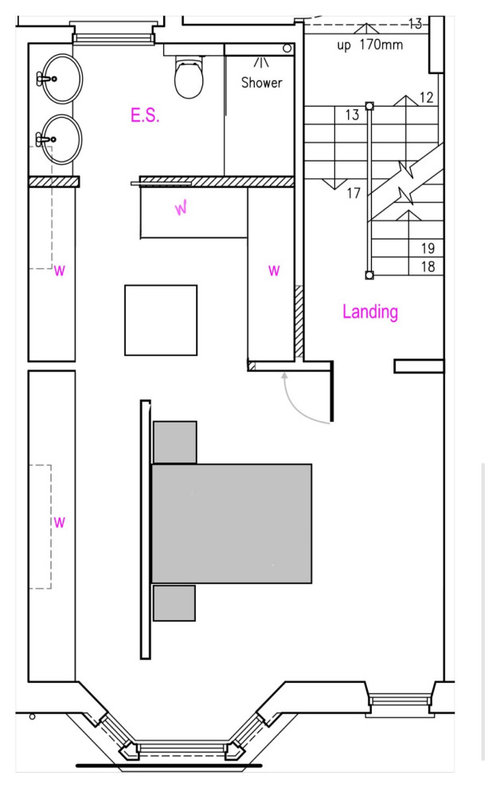
I’m seeking advice on choosing the best floorplan layout for a master bedroom suite renovation and would really appreciate your input! I’ve attached several options (see images) and would love feedback on those and alternative options!
Key objectives:
• Maximizing Wardrobe Space: I need as much wardrobe/storage space as possible, ideally with easy access and a sense of openness rather than feeling cramped.
• Optimizing Natural Light: The room has a bay window and I want to make sure the layout allows for the best use of natural light, especially in the main sleeping area and, if possible, the dressing space.
Other considerations:
• The suite includes an en-suite bathroom and a dressing area in some layouts.
• I’m open to moving doors or making minor changes if it helps achieve the objectives.
• The bed position is flexible, but I’d like it to feel spacious and not block the light from the bay window.
Has anyone faced similar decisions or have thoughts on which of these layouts best balances wardrobe space and natural light?
Any clever ideas for layout tweaks or storage solutions would be amazing!
Thanks in advance!








Jonathan
katlucy
Related Discussions
need advice about dealing with my architect
Q
Master bedroom/wardrobe/en-suite
Q
Please help with floor plan
Q
help - renovating a period house and need to change room formation
Q
CWD
Lisa Msito