ruthieee2702

suitable measurements♀️

2 years ago

Hi all 😊

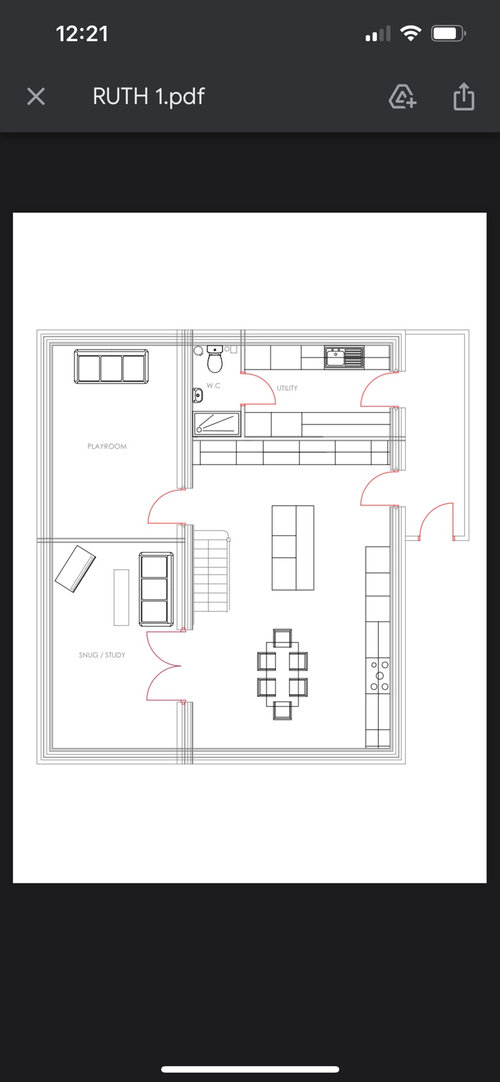
I am adding a porch/ entrance hall to our new house. I would like to know what sort of width it should be in order to maximise space and be able to use it as a functional boot room? I really don’t want a long thing room feeling crowded by coats and bench seat etc but we don’t need it to be huge 🤷‍♀️

Many thanks 😊😊

Comments (9)

  • 2 years ago

    Maybe 1.6m wide and you can have built in storage 60cm deep along 1 clear wall with a bench seating at the back end /corner of the end of the wall.

  • 2 years ago

    Is this already built or a new build that can be tweaked in order to correct some of the issues?

  • 2 years ago

    It’s conversion😊 so lots of tweaking is perfectly okay. No doors or windows in situ yet. The one internal solid wall that runs through the snug and playroom we won’t be moving as it is a supporting wall😊

  • 2 years ago

    Thanks Dee. Exactly what I’m thinking- need the bench seating 🙈

  • 2 years ago

    I don’t understand why you would plan it with the stairs in the kitchen, in a way that you have to build on in order to access the utility room and it seems odd to divide the largest room in order to make a utility when this could have gone in one of the smaller rooms.

    There are lots of talented people happy to lend an opinion if you give some more information.

    So presumably there is an upstairs roof pitch that has to be considered when deciding where to put the stairs. Presumably the approach to the house is on the side of the dining room because the front door points in that direction. And although you can put windows anywhere I presume one side is more private? And is there a back garden if so how you want to access it?

    A rough size of the two halves of the building would be useful too.

  • 2 years ago

    Thanks. We’ve had these plans for three years now about I can assure you we’ve had about 6/7 designs and in order to accommodate what I want for the house this is the best.

    The left half is singly storey so cannot accommodate the stairs. This is the most strategic place for them to go in order for our upstairs layout to work and get three bedrooms and a bathroom. We had a hallway originally but I don’t want wasted space. I want the biggest kitchen possible. I did put the door to the utility off the back internal kitchen wall however it just means less units and the door to the downstairs loo needs to be where it’s situated to allow for a shower.

    The playroom was originally where the utility and wc is however the playroom has about a metre more in width and I don’t want my children to grow up and end up with a long thin room hence the decision to swap them over.

    On side has a retaining wall and less windows also because we might one day build on that side.

    Livestock field at the back- there will be a back door in the utility and French doors in the playroom. However our main garden is at the front of the house.

  • 2 years ago

    Jonathan I should have said- this is the best so far.. :))

  • 2 years ago

    If it were my house I would want better living areas and I would make my compromise elsewhere. And I think it’s counterintuitive to be planning a porch extension on the side of the house where you may later extend (because you might well have to demolish it.)

    If there is money for an extension I would add it on one end to make one of the reception spaces better.

    And although I can see the benefit of a utility that connects with the garden I would also argue that your laundry is all generated upstairs so this is the logical place to have a washing machine.

    So I offer an alternative layout.

  • 2 years ago

    Jonathan thank you for the alternative layout. I appreciate your thoughts and the time you have spent on the plans.