Hello,
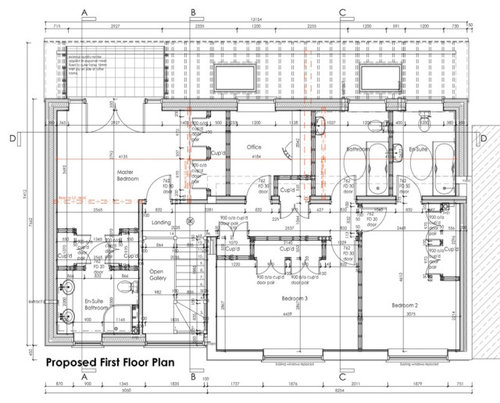
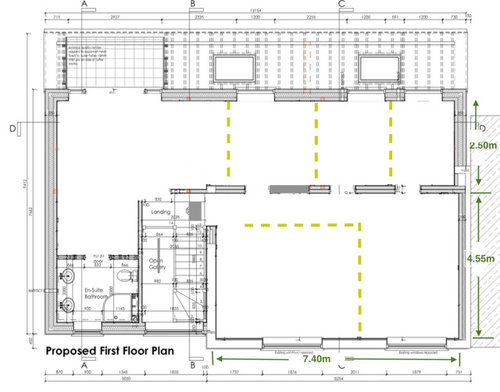
We are questioning a little the layout we have initially thought was great. Any ideas on how to best divide the bedrooms 2&3?
We will not be doing the cupboards. The dotted walls in the drawing are not there yet. The corridor seems quite long. Room 2 is en-suite (only shower, no bath). Room 3 will use the family bathroom with bath and shower in the corner. We don’t really need big office.
Master bedroom will stay as it is even though the bed will be quite squeezed.
Please 🙏 if you have any ideas of layout change.
Many thanks.







vaivadrOriginal Author
Dee
Related Discussions
Refurbishing our flat
Q
any design plans ideas for this layout struggling with layout plans .
Q
reconfiguring floor plan layout and would love help please
Q
Ideas for this space please
Q
vaivadrOriginal Author