wallsinead

33sq meter flat conversion kitchen

4 years ago

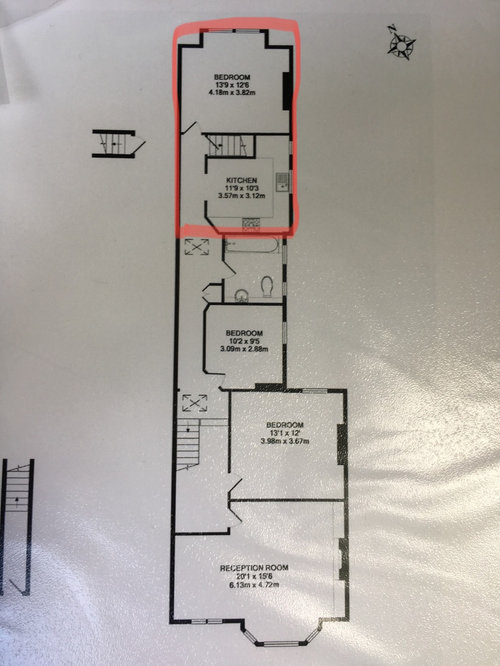
We live in a beautiful top floor Edwardian flat in south west London. To create a more family friendly home we are strongly considering a 1) loft conversion over the sitting room and front bedroom to create a master suite with seating area dressing area and bathroom and 2) extending the small kitchen into the back bedroom, removing the staircase (covering over) and replacing with an external staircase to garden. This would create a 33sq meter room. The double window at the back overlooks the gardens. The windows to the side overlook the neighbours kitchen.

Currently there is a beautiful fireplace in the back bedroom which would be lovely to retain but would sacrifice for great kitchen design.

Would love to get some advise on best layout to accommodate a kitchen/ dining and small seating area.

Washing machine/ dryer is a located outside bathroom so it does not need to fit in kitchen.

‘Love it or list it’ is our conundrum 😳

Comments (7)

  • 4 years ago

    Firstly, old fireplaces can be a great place for an oven and generally can look great built into a kitchen. Whether you should go with either of your renovation options....depends on how long you wish to stay. The longer you intend to stay the less market value impacts vs cost of construction will matter to you. You may be able to look at what people have done with similar properties in your area and the impact on market value. A loft conversion reqires a staircase which takes up space. You would need to think about where it could go to achieve headroom requirements and if you are happy to sacrifice the room for it. Finally, as you may be aware, ny changes you wish to make will need freeholder permission.

  • 4 years ago

    Thanks for the advise Kate! We are blessed with great proportions and height in the hallway so the staircase will not take from room space. My husband works in construction so we are confident that is the case.

    We are share of freehold. Great relationship with other share so permission should be straight forward with legals, party walls etc naturally written to support. Our Nextdoor neighbour/ same flat layout as us just had planing approved for front loft conversion and moving kitchen to front bedroom. Big job 😬 for all of us neighbours but we are all pretty easy going.

    The finances is a major consideration. Will we be happy living here with 2 young girls in 5-10 years time. We paid top ££ for a turnkey flat. That was 6 years ago. We have since had 2 girls. Tiny kitchen and so much lost space is not ideal. Moving to a new house in this area will cost us £35-£45k stamp, moving and legal. Also the house will need work to get within our budget - likely £40k minimum. The mortgage will also be bigger…with children in the mix I find making these decisions so much harder!

    The project in flat will probably cost £100k.

  • 4 years ago

    Alternative

  • 4 years ago

    Hi,

    You have a lovely propotioned flat. In the short term, and to keep your options open, I was wondering if you just swapped the kitchen and bedroom over for now. The girls would then have equal sized bedrooms and you would be on the same level as them whilst they are young.….the loft sounds lovely and a second bathroom would be great though!!


    I wouldn’t have an external staircase but I would remove the walls down to waist height and have glass panels, mostly due to external staircases requiring maintenance and the safety issue.


    i have a few ideas for layout as you asked (keeping the stairs inside)


  • 4 years ago

    Or keeping the kitchen in its currrent position, please excuse the scruffiness


  • 4 years ago

    Hi KatLycy, thanks! Yes we have thought about retaining the internal staircase as it’s cheaper. I do like the idea of the additional space removing it creates and also having a partial glass door leading to a very small balcony - this makes connecting the garden with the flat nicer and being able to see the girls easily….a conundrum 🤯

    I attached an image of what retaining the staircase could look like. The girls having equal rooms is of course ideal but rarely possible in London. They can have the choice of sharing a big room or taking a small room each. The remaining big room can be their toy room/ guest room if they decide not to share.

    I will take exact measurements of both options and send to kitchen companies to design for us. Said I’d start here to get some inspiration 😊

  • 4 years ago

    Hi Jonathan thank you fir taking the time to show alternative options. We won’t consider putting the bedrooms at the front of the house as there is a busy road at the front. It works that the living room & office is there and in the loft we would put the dressing room in the eves with a wall separating it from the main room to ensure minimal road sound. Like attached image.