

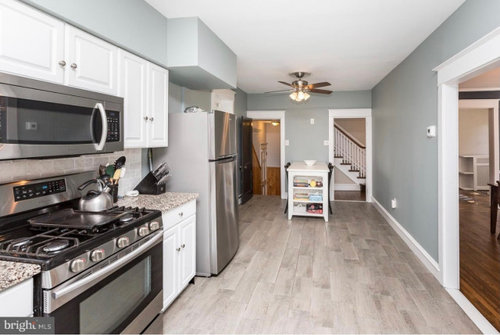
Kitchen table help
5 years ago
Featured Answer
Sort by:Oldest
Comments (9)
 5 years ago
- 5 years ago
Related Discussions
Kitchen table
Comments (1)Are you planning to rotate the dining table in the right of the photo ? There seems to be enough space to do that....See Morehelp with new extension kitchen/living layout
Comments (4)In the main I agree with Patricia. I would move the dining table to the living area, move the living area to the kids room, move the island a little more to the right so it is just a little more over than the width of the entrance walkway, at the moment it is more to the left and almost interrupts the entry flow enough to keep catching your self on the edge, with the table moved it will allow this, plus there may be enough room for more storage on the right hand wall decorative or practical and naturally shallower than standard depth, consider what it would be used for then you can make an informed decision on depth. The island sink and bin are not far from the tall unit pantry and fridge, so no I don't think they are to far away, whatever you get from these places are to be opened probably by the sink or bin, or opened to eat from the packaging. Also why would you have a log burner and an aga in the same room unless your aga is an electric one? They both give of tremendous heat, an aga is constant and unless you have planned for other oven types it will be year round so summer as well, as Patricia mentioned bare in mind how the sun transits your house, where it's position is when you will be in these areas which I'm guessing will be most of the time. I know plenty of people who gave had " improvements revamps etc" to their kitchen dining living spaces with plenty of regrets, loads of glass to bring the outside in, underfloor heating and an aga, the underfloor heating is switched off you can't zone it to where you want it, and the aga gives of to much heat with the glass combined, all the hard surfaces, no acoustics were considered by the so called "architects" sound is a problem too, something else to consider, someone else had to have some of their new kitchen change to make room for an air conditioning unit because of the heat, this is very expensive to run constantly, summers are almost unbearable, these things also affect materials being used such as leather and wood drying out and cracking/splitting. I hope this has been helpful. Kind regards Barbara...See MoreNeed help for my kitchen
Comments (0)Need Help to plan a Layout for my Kitchen, with Island, We are buying a new house and the only change we cannot make is the cooking place as the chimney is fixed by the builder. We are planning to have a breakfast bar, with dinning table to accommodate 6 people and a TV on the wall, space to do some homework while cooking. Looked at some of the ideas with Breakfast bar with dinning table ( like sofa to sit 4 people) and two chairs Hope someone can help me! Below is the plan...See MoreSooo indecisive.....Forever kitchen table in forever home
Comments (1)Pictures of broken plan living room next door and close ups of counter and floor:...See More 5 years ago
- 5 years ago
 PRO5 years ago
- 5 years ago
- 5 years ago
- 5 years ago


Sponsored
Reload the page to not see this specific ad anymore
housegal200