

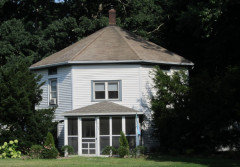
most efficient house shape
5 years ago
Featured Answer
Sort by:Oldest
Comments (53)
 5 years ago
- 5 years ago
Related Discussions
Hi there , looking at house with north east facing garden, has anyone
Comments (327)How will you pose for your Miss Photogenic photo op? Will you go with the Carmen Miranda fruit bowl tiara? Or would the Easter egg thingamadooeys suffice? Decisions, decisions..... Maybe Grover could photo shop each one with your dress so we can decide? We wouldn't want to break any decorating rules because we do have our reputations to uphold. LOLOLOLOLOL...See MoreNeed advice re extension to bungalow
Comments (5)Thanks Jonathandb1972. That looks like a lovely layout I really like the open plan but our driveway around the house will come from the left side so that's why we had thought of addiing the extension to the right. I'm sure we could use your idea on the right side and it would still throw in plenty of light. Regarding the rooms: the long room to the right is the current kitchen which is currently very dark and cold, the small room behind this is the utility, the two rooms to the left of this are a front living room and back lounge. The rooms left of this are 4 bedrooms a bathroom, hotpress and outside toilet. Thanks again for all your suggestions....See MoreNew house kitchen layout
Comments (12)I see what you mean, It's a good idea in theory, however, practically, I don't think it's going to work, and you will end up ruining the nicest room in the house. There are no walls that remain unbroken by doors or windows, so where are you going to put units and unbroken worktop space. They can't go on the left as there are three doors. There's a door on the right, which although you could put a unit and a bit of worktop back right, it wouldn't be very big, and the biggest run of wall goes straight down to the glass doors, so you probably can't and wouldn't want to go straight up to them. You could move the door into the hallway from the front end to the bottom end by the patio doors and this would give you a better run of wall. If you put an island in the middle, 5' into the room to give yourself room to walk in and gain more worktop, it'll only leave you with around 6' at the other end for a dining space. However, i'd still advise getting a kitchen planner onboard before you start, as i'm not convinced the room is big enough to achieve what you want with the available wall space, and it stands a good chance of spoiling a very nice and elegant entrance to a house. The other big problem is the plumbing, there isn't any currently in that room, so you'll need to dig up the floor for drainage and almost definately that of either the utility or one of the bathrooms! I vote for keeping the house exactly as it is!...See MoreExtractor in meat free house?
Comments (7)Hi Ed I was struck by the similarity with our new kitchen layout. We recently renovated and I absolutely did not want either an overhead extractor (because I wanted to raise the ceiling), but also did not want to cut expensive quartz for a pop-up extractor which all seem to give trouble eventually and basically don't work! The solution was a German-made Bora induction hob with the downdraft in the middle of the hob. I have to say that it was the best investment we made! Ours could not be ducted outside (which is always the best option) without losing too much efficiency so we went for a filtration system. It works even better than I thought removing all smells and grease! It was really well worth the money. ...and no ugly hood blocking the view out! Watch the videos on the website - it actually does work exactly like that! They also do different options where you have gas on one side and induction hob on the other with the extractor in a panel between the two. Definitely an investment! You really do need extraction though as Fiona said. Strong cooking smells will will be absorbed into your furniture and soft furnishings in an open plan area. The best of luck with your project. I hope you love the end result as much as we love ours....See More- 5 years ago
 PRO5 years ago
- 5 years ago
- 5 years ago
 PRO5 years ago
 5 years ago
 5 years ago
- 5 years ago
- 5 years ago
- 5 years agolast modified: 5 years ago
- PRO5 years ago
- 5 years ago
- 5 years ago
- 5 years ago
 PRO5 years ago
 PRO5 years ago
- 5 years ago
- 5 years ago
 5 years ago
- 5 years ago
- 5 years agolast modified: 5 years ago
 5 years ago
- 5 years ago
- 5 years ago
- 5 years ago
- 5 years ago
- 5 years ago
 5 years ago
 5 years agolast modified: 5 years ago
 5 years ago
 PRO5 years ago
- 5 years ago
- 5 years ago
- 5 years ago
- 5 years ago
- 5 years ago
- PRO5 years ago
- 5 years ago
 5 years agolast modified: 5 years ago
- 5 years ago
- 5 years ago
- 5 years ago
- 5 years ago
- 5 years ago
 PRO5 years agolast modified: 5 years ago
 5 years ago
- 5 years ago

Diana Bier Interiors, LLC