webuser_775848282

Help with Master bath layout

7 years ago
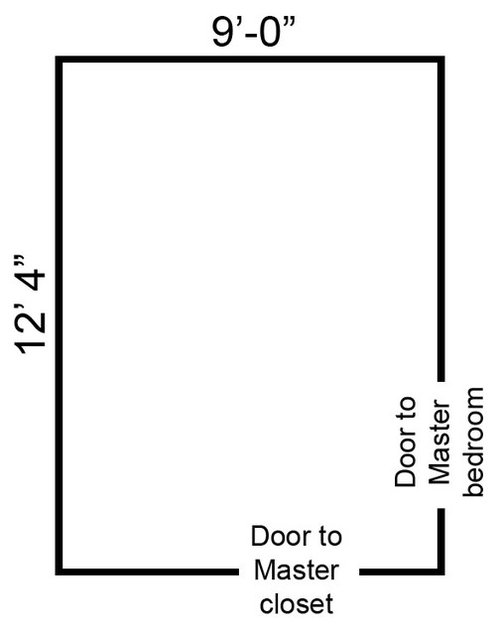
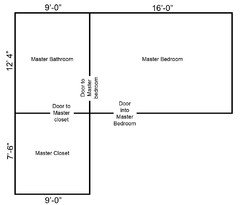
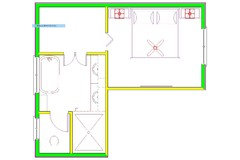
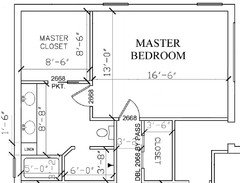
Can anyone give us some input on how you would layout a master bathroom in this space. We are still trying to figure out the best possible configuration but are having a tough time.


Must haves:

- Double sinks (Can be one vanity, or two doesn't matter, but must have adequate counter space)

- Decent size shower (At least 4 1/2 ft long would be nice)

- Bathtub for soaking would be a huge bonus


On the fence about:

- Designated toilet room with a window

- Small linen closet


Let me know if anyone can help us out.


Thanks again!


Comments (44)

  • 7 years ago

    Which walls are outside walls?

  • 7 years ago

    The North, and West walls.

  • Related Discussions

    Please help with my Master Bedroom!!

    Q

    Comments (1)
    K
    ...See More

    Main bath (guest) layout design

    Q

    Comments (16)
    About your plumber saying "plumb layout is confirmed". That is a load of rubbish. It's fairly easy to move drains around (yes he might have to rip up some walls, but he can also do off-the-wall installations to avoid that). In a small bath proper placement is of the utmost importance!!! If you have the bathtub and shower next to each other that will be much better and then the glass separator idea should work. padmaramachandran's (see post above) setup sounds more reasonable to me as well (see first picture below). This is similar to your setup but as you have more space you could put in bath tub and shower where the picture only shows a bath tub. Also if you do it that way you could theoretically have a bidet or a wider wash basin (small double perhaps too). Example layout: Do you need a bathtub in the guest bath? If not you have a lot more room to work with. E.g. for a double wash basin and large walking shower and a bidet (2nd picture). Example of off-the-wall installation for toilet and bidet and a large walking shower. Finally if you ignore this advice and do it the way you planned ;) then I suggest you really thing about that glass separator. Doing it right will make a lot of difference (see 3rd picture). Good luck!
    ...See More

    Master bedroom layout

    Q

    Comments (9)
    Hello Emma, What about if you were to have the study room as a study/bedroom... You can buy beds that slide out from behind a book case or shelves for example.. A double would fit and then why not consider making the walk in wardrobe slightly smaller in favour of a dual access En suites.. If you were to divide the room in half.. Have sliding doors from both sides ie current side and from study side.. You can divide the slightly bigger en-suite room and situate a small shower, back to wall loo and small wall hung sink in both sides.. With back to back plumbing. Then you can sell the property on with the idea of two possible bedrooms.. or as a study with it's own shower room for guests that stay on occasion... Small bathrooms can be just as spectacular as spacious ones, but at any rate it gives you more options as there is a full sized bathroom anyway.. : ))
    ...See More

    help needed with layout of master bedroom with en-suite and wardrobe

    Q

    Comments (3)
    Adding some more photos here. Would really love any advice with this layout
    ...See More
  • 7 years ago

    So the two walls without doors in them? (Since I’m not seeing a compass anywhere...) Is this a new build or an extension or a remodel?

  • 7 years ago

    damiarain,


    Yes that is correct. The two sides with no doors are the two exterior walls.


    Also, this a new build.


    Thanks!

  • 7 years ago

    Probably a good idea to show the closet and master bedroom layout with dimensions.

  • 7 years ago


    Karenseb,


    Here is a picture.


    Thanks.


  • 7 years ago
    Following
  • 7 years ago
    last modified: 7 years ago

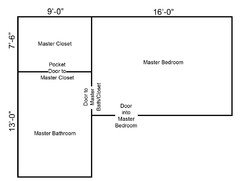
    I'm no expert, but it seems odd and inconvenient that one has to go through the bathroom to reach the closet. How about swapping the bathroom and closet locations, shrinking what is now the bathroom down to the closet size, and adding a door into what is now the closet from the bedroom so that the bathroom has its own entrance from the bedroom?

  • 7 years ago

    Lawrence,


    We actually prefer this. Our current house has a similar setup and it works great. My husband and I wake at different times depending on the day. This way we can each get completely ready without having to pass back and forth through the bedroom and waking each other up.

  • 7 years ago
    last modified: 7 years ago

    Where are the windows planned? Or if that all part of the new design? In other words will the interior determine where the windows will be placed, or are the windows already planned for?

  • 7 years ago

    Blythe,


    Window placements are to be determined depending on the layout since this is new construction.

  • 7 years ago
    last modified: 7 years ago

    Then I would still swap the two rooms and add a pocket door between them. -- amateur

  • 7 years ago

    Lawrence,


    I honestly have never thought about this, but I will see how it will look on paper. Thank you for the suggestion.

  • 7 years ago

    Here is my most recent edit. Please let me know if you can help me. TIA!


  • 7 years ago

    Mark, I'm not sure I follow.

  • PRO
    7 years ago

    Doesn't the person that designed the house have a solution to your master bath layout?

  • 7 years ago

    If possible, have the door to the master closet off the bedroom instead of having to go thru the bath to get to the closet.

    I like a private toilet room, too.

  • 7 years ago

    Mark, I'm sorry but if you aren't going to offer any valuable input then please do not respond to my post.

  • 7 years ago

    leelee,


    Thank you for the advice, I will see what can be done having the master closet off the bedroom. It's just nice to be able to go in the bathroom/closet and not have to come out into the bedroom to go into the closet and wake my husband up, vice versa.

  • PRO
    7 years ago

    If you can't answer my question how am I expected to give you any valuable input??

  • 7 years ago

    Mark, take your comments somewhere else, you clearly aren't here to help me. Thanks.

  • PRO
    7 years ago

    Christine, I clearly see you do not understand the amount of information needed to properly design residential space. I am trying to help you and you are letting your attitude get in your way. Good luck with your project.

  • 7 years ago

    Mark, your question was,


    " Doesn't the person that designed the house have a solution to your master bath layout? "


    There is no reason you need to know that in order to help me. My point above is proven. Thanks.

  • 7 years ago

    I am trying to remodel an existing bathroom/closet with very similar dimensions. What does flipping the closet and bathroom help? The dimensions stay the same, and you still enter the closet through the bathroom?

  • 7 years ago

    Christine, I'm on it gimmie a couple of minutes :-)

  • 7 years ago

    Migraine Craftsman, thank you so much for being helpful!

  • 7 years ago

    Elaine, I believe switching the two would mean that there is only 1 entry point to the bathroom instead of two that I have now. If it was switched, the bottom wall of the bathroom could be utilized more, for say tub/shower.

  • PRO
    7 years ago

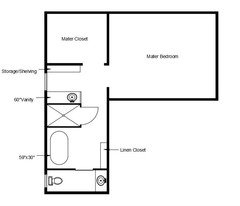
    Hi Christine, I have some sample layouts based on your dimensions... But it is just a sample! Final drawings should comply with the building code and plumbing code. It is the best that an architect do all the drawings. I hope that helps.

    For more layout you can email me at info@paroxstudio.com


  • 7 years ago

    So it is better to walk through the master closet to get to the master bath instead of through the master bath to get to the closet?

  • 7 years ago

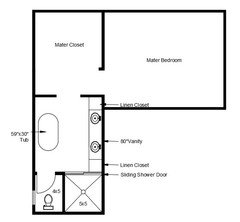
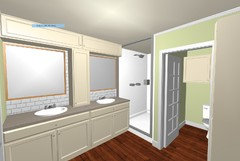
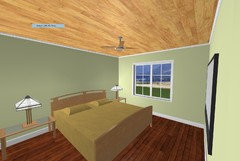
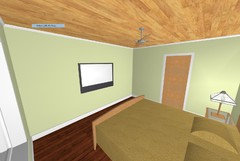
    OK thx for waiting, my take on things (Software is more then 10 years old but at least you'll get another idea) to the ones above.


    What you think?


  • 7 years ago

    I would prefer that bathroom and closet have doors directly from the bedroom. I don't want to go through the bathroom to change clothes during the day, and I don't want to go through the closet to get to the bathroom in the middle of the night (or any time, for that matter).


    When my hubby and I have different schedules, the one who will be getting up first puts their clothes in the bathroom the night before. No digging around in the closet when the other is trying to sleep. It does take a few seconds of planning the night before, but it works fine for us.


    How do you plan to arrange hanging clothes in a 9' x 7.5' closet? In your diagrams, you show a door on the long wall, which implies clothes hanging on the short side (hanging clothes don't turn corners well, so it's best to hang clothes just on two walls). But 9' wide with 2' of hanging on each side leaves a lot of wasted space in the middle of the closet. Perhaps your home/closet/budget are large enough that wasted space isn't an issue?

  • 7 years ago

    I've also been wrestling with a challenging layout, both to minimize cost of moving plumbing and changes to doorways to increase functionality. Here's what I've learned so far and it is a grab bag of both technical and aesthetic advice: Europeans insist on putting a sink into a toilet compartment for sanitary reasons. (The Parox plan that did that is your best option, IMHO.) Make sure the toilet compartment door opens out, and the shower door should also open out. This is for safety. Pocket doors are nice space savers but aren't soundproof if this is important to you. Whatever you do, don't make the commode the first thing you see when you open the door to the bathroom. A window would be a much better option. Select either the vanity, a soaking tub, or a pretty shower for the first thing you will see. Clear glass is way more popular than any other option for the shower walls. Ensure that your shower controls can be reached without getting wet. Add a shower hand sprayer if you can. Check the coefficient of friction for your flooring including the shower floor to reduce slip hazard. I don't think you should consider walking into the closet before the bathroom. If this must be done, use a design that protects your clothing from humidity and (hate to say this) germ laden spray from flushing, i.e., doors for reach-in type closet arrangements or cabinets. The Kohler website has lots of layouts that you could use as a starting point. There are also some closet design guides on the web that present minimum depths and door placements. Ensure that you add some (behind the finished wall) blocking in the walls near the shower and the commode for future grab bars if you don't want them installed now. Lighting is critical. Check the temperature rating for good skin tone, use multiple layers (ceiling, wall sconce, reflective surfaces, dimmers.) All that said, I think you might give a second look at hiring a certified bath designer. As you can see, a good design is much more than just locating the doors and fixtures. :) The bath standards are also available on the web and can tell you about minimum distances, etc... NKBD is a good search term. Best of Luck!

  • 7 years ago

    Not knowing the layout of the other rooms around your master area, my thought is for the bathroom to remain in the upper left corner. Since those are exterior walls, you would be able to have windows on two sides for light.

    What room is 'below' the closet space? Do you have a floor plan for a better understanding?

    As for the 'guts' of the space, a linen closet would be on my must haves. This can hold so much. More often, than not, we wish we had more storage. For this same reasoning, my preference is for one sink. You can have drawers on either side and this also gives you more counter space.

    The 'toilet room' is always a fun topic. I'm team 'no toilet in the closet.' My reasoning is for accessibility and safety. Maneuvering with crutches or even a walker can be near impossible in a small closet. It will also take up more room. All things to consider...


  • PRO
    7 years ago

    Why would one put a closet in a corner with two exterior walls, but no windows. This leaves the master bath to be placed along one exterior wall with limited window placement and natural light. Not good.


    And never, ever use pocket doors.


  • 7 years ago

    My two cents: I just had a whole bunch of people over this past weekend and of course they wanted a tour of the house. I would have HATED trekking them through my closet to see the master bath.

    Also, I tend to favor a smaller bathroom and larger closet. Storage to me trumps wasted space and "wow" factor in the master bath. And . . . you can definitely get the "wow" factor in a smaller space with beautiful finishes and fixtures. How much room do you really need in the master bath to make it functional, bright, and airy? Speaking of bright and airy, I would leave the bath in the corner of the house so you could have windows on two walls to insure natural light and natural breezes.

    Last, I know this is a huge bone of contention on this forum, but I also have no problem walking through the bathroom to get to the closet. I actually love that I walk out of my shower and my closet door is right there to walk into and get dressed. I never bother my sleeping DH. I've lived in this house for close to 8 months and my closet has never steamed up and nothing has mildew on it.

  • 7 years ago

    So first I wanted to say thank you to PAROX STUDIO, and Migraine Craftsman for the detailed sketches you provided, that is amazing and I greatly appreciate it, you put many new ideas into my head. Also I wanted to say thank you to everyone who responded with actual advice and valuable input.


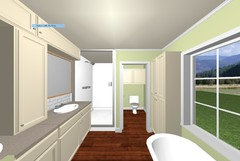
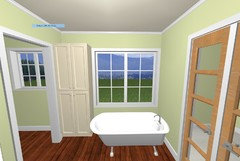
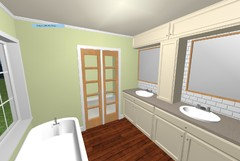
    I took the drawings you guys made and put together something myself. The biggest downfall is the fact that there is only 1 window in the bathroom, but I basically got everything fit into there that we wanted with plenty of floor space leftover.


    Please let me know what you think.


    Thanks again!


  • 7 years ago

    What would you think of not having a tub, so the the vanity/linen closet could be larger? Then put the toilet with a half wall where you show the shower, and put the shower where you have the toilet? That is what we are considering doing for our similar space.

  • PRO
    7 years ago
    last modified: 7 years ago

    If you like to have more natural light and only one entrance from the bedroom to your bathroom it is better to change the WCL with the Bathroom, then you can have more windows since you have two exterior walls there as Virgil Carter Fine Arts said. But I prefer my first layout because two people can use it at the same time, and it has enough natural light and privacy.

  • 7 years ago

    I would go with a much simpler layout and put the bathroom in the upper left corner. Incorporate the other closet into the master closet.

    Looking at the layout, I'm curious if this is your house plan?https://www.gardenweb.com/discussions/5487451/thoughts-on-this-floor-plan#n=112

  • 7 years ago

    Christine, I like the idea of those little windows to get some light into the bathroom. Keep in mind also the air quality if you can open a window or two in the bathroom its a big deal, at least in my opinion. Also it would not be a bad idea to put those transom windows in the closet so it doesnt feel like a dark dungeon.


    I build small homes and put a lot of windows in my designs, I just like air to circulate and natural light coming in, to me it's like playing not really working lol, and people seem to like it.


    If you need a bathroom design rendered let me know and I'll do it for you so you can visualize it better.

  • 7 years ago

    I'd prioritize outside walls for *windows*. Closets don't need them and clothes don't like the light. I'd skip this horned-in tub -- awkward to enter or clean. Any window at a tub is going to need to be obscured.

    I do like a single entry from the MBR between the Bath/Closet. I like wider doorways.

    I access my closets more often than I use the MBA. Ours flank a short hall MBR-MBA, close to the entry to the MBR.

  • 7 years ago

    Thank you all for the responses, We are still going over everything, and greatly appreciate everyone advice and input!

  • 7 years ago

    kmg11,


    Yes that floor plan appears to be very similar to ours.