

Looking for input before we commit to this design
Hi Houzz community! I'm realizing now I should have posted here before now (I'm actually surprised I hadn't thought of it!). We are looking to majorly remodel our kitchen/downstairs floor. We are removing walls, opening up the floor plan, the works.
We've seen a few kitchen designers / cabinet people, got plans from a family friend that remodels / flips higher-end houses, and ended up hiring a local designer that was highly recommended. We received plans from her that I think we are set on. So we went back to one of the cabinet places to work the cabinets into the plan.
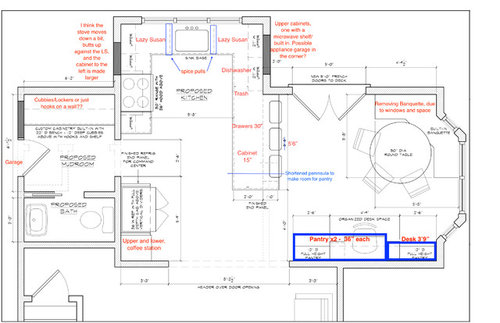
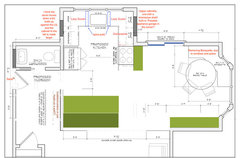
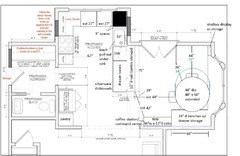
Here's the proposed design. Unfortunately I don't have 100% of the details, as we made some minor changes from the designers plans and we can't get the plans from the cabinet/kitchen place until we pay the deposit. I tried to mark up the changes as I remember them as accurately as possible, it makes the plans a tad hard to read but I really hope you all see whats going on. One note, the doors going out the back are kind of set, moving them almost anywhere else (except for where the sink is) we'd have to expand the deck.
I would love input on the design itself, on the specific cabinets, on anything really. I still feel a bit hesitant as we're looking to spend ~$70K total on the remodel (~$24K on cabinets, not including the mudroom) and I want to make sure its right.
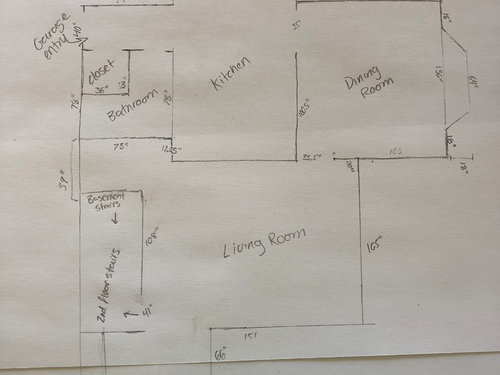
Current layout. Currently the kitchen utilities reside in the inner-U shape there, so the fridge backs onto the bathroom wall, the stove onto the wall between the kitchen and living room, and sink on the wall from the kitchen and dining room. The other side of the U shape (where new proposed sink is) is windows and a door going outside.
Comments (81)

Danielle H
Original Author8 years agoMjlb: I’m curious as to what about the existing plan is preferable, only because I hate it so much. Everyone who comes into the house comments on how awkward it is. I really dislike not having sight lines into the living room, because my kids are fairly young. There’s NO room in the existing kitchen to have friends over comfortably while cooking or anything. And because it is 100% walled off from everything else, it really secludes the person cooking.
Anyways, the goal was to just open up the space, and create a larger eat-in “country” kitchen vs a kitchen and dining room with some sight lines to outside.
The mudroom / bathroom was actually an idea of the designer- nobody else we talked to even suggested doing *anything* with that area, despite the wasted space. A mudroom is a dream solution for me, and unfortunately there isn’t room in the garage for such things.Danielle H
Original Author8 years agoGlo : thank you for your comments! What would you suggest for a replacement of the LS? I was told they are the best alternative over blind corners?
The spice racks were in place of just having fillers, which was the other option. Even with a 36” sink base we’d have fillers. One will be a spice pull and one will be one of those organizer things. Seems better than fillers but I don’t really know.
Good thoughts on the microwave... we’ll have to think about that one.Related Discussions
We all use Houzz - What other tools do you use?
Q
Comments (12)I've had a look at free offerings for floor planning software. It depends on the level you want to go to. Sweethome3D http://www.sweethome3d.com/ is truly free because it's open source (no fees if you want to draw more than one plan etc). I've found I can get reasonably detailed with it from layout perspective but I doubt it would be good enough for a drawings for a building permit (although I'm not certain of this). As a graphic designer you'll have an affinity for graphics software. If you want to be able to draw more detailed drawings Id take the time to learn Sketchup. I know some architects use this as their software of choice. I'm definitely with you @Jason Carter - the only way to really control your budget is to plan ahead and choose and price everything that you can think of before you break ground. Otherwise you're in a situation where you have to make quick compromises during the build which leads to mistakes etc. In my work we use requirements tracking tools. I think it would be really helpful to communicate to the contractors exactly what is going to go on in the room - why the extra outlets are there and in the position they're in. That way they have a deeper understanding of why the specs are the way they are and they don't make decisions that detract from the design - they might even come up with suggestions that support the ideas behind the designs....See MoreKitchen design help!
Q
Comments (11)I agree with 'Kitchens and Baths', you are leaving yourself precious little counterspace to accommodate 2 side-by-side wall ovens? Can't you stack them if you need 2? Also, a warning, I wouldn't be taking anything out of those ovens and "turning to the island" with them...not with a quartz countertop!! You'll have that whole end all scorched...unless you are quick and accurate with lots of trivets! But your "open shelving" is going to look like a pinched-in forgotten corner pantry...you really need more space for them too , if it is going to look right. Right now as it is, 2 feet of them are all but beyond reach (over the lower countertop) and then a mere 2 feet worth of actually OPEN, available space you can reach, then the monster of the floor to ceiling cabinet will be in the way. It will be like reaching around into a closet. I would seriously reconsider this design BEFORE your electrician shows up--and before you order all those (expensive!) cabinets. But as for the island 'crowding' the walkway--it looks as if your drawing says 1.2 meters? That's plenty and more than enough, even for running boisterous kiddos, you're fine there. Best of Luck....See MoreWin a design consultation at The permanent tsb Ideal Home Show!
Q
Comments (74)Hello Houzz Ireland, We are currently renovating a 1960's build - so as you know, there is a lot of decisions to be made!! So it would be nice to get some gems of advice from the experts to help us through this daunting task. Areas where we would really like some inspiration for - small bathroom downstairs. I would really like to do something fun with this room and although small, I think it could work really well with some funky wallpaper or possibly tiles?! I'm just not sure what to do with it. Also - pulling a whole house together?! Where do we start? We have the bigger pieces of furniture but how do I know what nest of tables goes best with a suite? Or what accessories will bring a room together? I'm due a second baby in 2 weeks time so any help at this stage would be so amazing - to guide me on the right interior design path for our new house. Thanks, Laurie...See MoreNew kitchen
Q
Comments (5)You should probably think of the floor covering in the overall plan as a light colour or dark colour may have an impact on whether you choose a light or dark colour for the worktop. Two different worktops, one on the island and one on the rest of the units might look well too. I like timber for an island but only if you don't need the worktop to be heat resistant and it's not near the sink. We've picked a dark grey for our island and will probably choose an off white worktop with a vein in it to contrast with it. Good luck with your decisions!...See MoreDanielle H
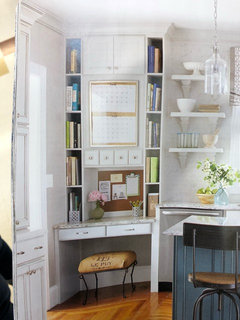
Original Author8 years agoRe: desk area (for those who have asked) - was not included to be “trendy” ;) it’s there because we really have NO space to put mail, computers, printer, anything. I was thinking something similar to this photo. If we use it as a command center vs a seating area that’s not hard to remedy in the future.
Re: built in seating. As mentioned, that is not something we are going to do.
Re: sink on peninsula- I worry about things on the peninsula getting wet, and as it’s not deep; I worry about space for persons to sit there. Frankly I also worry about my toddler like pushing things into the sink! Haha. I was pretty set on having the sink by the window, because we had that in our old house and I miss it so much.- 8 years agoMy first brief look - the spice pulls on either side of the sink bother me. Seems like near the range or a working countertop area makes them useful - if you have to go over to the sink to get the spices (and if someone's working at the sink area that's even more awkward), you might as well put them in the pantry or an extra drawer.
 8 years ago
I wholeheartedly agree with the idea of putting your sink and dishwasher in the peninsula. You increase your counter space 3 fold by doing so. Lisa and mama gooses's designs are great improvements.
Danielle H
Original Author8 years agoLisa_a, thank you. You have given me a lot to think about! Especially re: LS cabinets. I was always just told they were the best for corner storage! So I went based on that.Danielle H
Original Author8 years agoPhorton61: the spice pulls (ones actually an organizer) are the only option other than fillers. So I figured they were better than just a filler. I don’t disagree with their placement, but, it’s an awkward space. 8 years ago
You're welcome!
I remember how confusing the design process can be. Take your time; you'll be less likely to have regrets when it's finished.
Two exercises helped me narrow down the many lay-out configurations.
One was to imagine myself making a meal by myself, making it with family and/or friends (family dinner or party), setting the table, clearing it off, unloading groceries, etc. I mentally went through how each design would work as I did kitchen tasks.
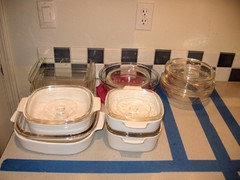
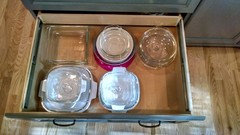
The second was to do my kitchen tally, grouping items by use and determining how much storage I'd need. I used blue painter's tape, marking out drawer sizes on my counter and setting items "inside" the various drawer sizes. Once I settled on a configuration, I took a photo so that, when the remodel was complete and it came time to unload all my boxes, I knew exactly where everything went and everything fit as intended (always add in a fudge factor for good measure).
The plan:
The result:
No design is ever perfect but the above should help you find the plan that works best for you, with compromises that you can live with.
One last bit of advice. Kids grow up in the blink of an eye (my babies are now 25 and 27). It won't be long before your wee ones are no longer knocking things off counters into sinks (which is less likely to happen without counter seating anyway) and want to learn how to cook and bake with you and/or your husband. A kitchen that functions for more than one cook will make that possible. It will also be a boon when they are teenagers and they and their friends swoop in to the kitchen to make snacks. =)
Oops, I lied, here's one more bit of advice. =)
If your budget will allow, upgrade to drawer bases. Find someplace to trim the budget to swing that cost. It's worth every penny because drawers provide much better storage than base cabs, even base cabs with ROTs (roll out trays). We went from base cabs with ROTs to all drawer bases, save the sink and the trash pull-out, when we remodeled. Despite giving up 68" of upper cabinet storage, we have room to spare because we chose drawers over base cabs. In your modestly sized kitchen, that will make a big difference.
 8 years ago
So, I've been thinking about your space and here's what I've come up with.
- flip the mudroom and the powder room so that the basement stairs are easily accessible from the garage and the powder room is easily accessible from the living room without going through the kitchen. This will require moving the garage entrance over a little.
- change out your French doors for sliders. You really don't have room for a double door swing. There are very nice sliders around that you would not know weren't French doors until you tried to open them
- take the desk out of the dining area. Have floor to ceiling shallow pantry on that wall. It's terrifically efficient and you won't crowd your diners
- move the fridge into the work triangle. My mum has that same U-shape with similar dimensions and a french-door fridge. The kitchen works very well
- change the opening between living room and dining/kitchen area to allow for a nice long secondary counter area. This could have a broom closet at the garage end if you liked.
- in the living room, back to back with your kitchen's secondary counter, put a bar cabinet and desk area. This will give you a desk when you need it (most of the time) and a nice serving area for snacks and drinks for when you have guests. This desk/cabinet may or may not be open to the kitchen depending on how much cabinetry you want on the kitchen side.
Here's a mockup:
 forum · More Info
Danielle H
Original Author8 years agoJennifer: thank you! I’m having a hard time envisioning the secondary counter though... any way you could find a picture or something?
Also, I’d need a cabinet on the other end of the stove, no? I think there’s requirements to have a counter space on both sides?- 8 years ago
There's about 10" on the other side of the stove though it looks like I lost that line (oops). My mum's stove is at the end of a peninsula and it's never been an issue. So ask your cook what he thinks.
The big light green secondary counter and the dark green desk/bar cabinet area could have a wall between them.
In that case, the kitchen side would be counter and uppers. And the living room side could be a wall unit with built-in desk (though I'd have a liquor cabinet and stemware storage instead of all open shelving).
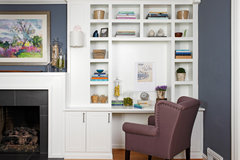 Transitional Living Room · More Info
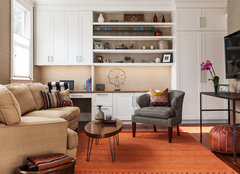 Brookline Townhouse · More Info
Or the kitchen and living room sides could be open to each other. Maybe something like these (but with the desk side lower):
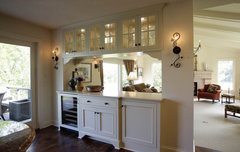 Hobby Farm Kitchen · More Info
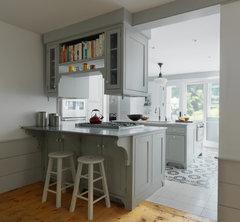 Vermont Farmhouse Remodel · More Info
 Danielle H
Original Author8 years agoLisa_a: would you suggest drawers for even the smaller base cabinets? If so, 3 or 2 drawers?- 8 years agolast modified: 8 years ago
I would not move the fridge across from the stove. The small U is already a tight space, I think having the fridge just outside the main work area works better. When we had a small U kitchen our fridge was across from the sink, set outside the U across the walkway. I would not have wanted it within the U as it would have just added to the traffic in an already tight area. It isn’t so far away as to make it inconvenient but it keeps drink seekers out of the main work area. I also wouldn’t want the stove at the very end of the run, especially with little kids. We had a 15” cabinet after our stove and it was honestly barely usable for setting things on. I would want more if possible, but no less.
I understand your concerns about the sink on the peninsula. Honestly, that is the direction I would go if it were my kitchen because it expands the kitchen enough that you could have 2 people in it at once. When your kids are older they are going to be emptying the dishwasher, helping make cookies, etc and having the sink not deep inside the U gives you a lot more space for extra people doing something in the kitchen. I think it will also make the kitchen feel more open for the people working in it. One downside though is your sink area would be very visible to the dining room. How neat/messy are you and how much would that bother you?
i would definitely do drawers for all lower cabinets, even the smaller ones. Our old kitchen had a 15” 3 drawer stack and it held pot holders and trivets, dish towels, measuring spoons and measuring cup, etc. The only time I would not do a drawer is for a tray storage area (would recommend a pull out over a dark hole still), trash or corner susan. As for how many drawers you need in a stack (2, 3 or 4) look at what you want to store. I have one 2 drawer stack, it has tall things in the bottom that wouldn’t fit in a normal 3 drawer stack. I didn’t have 2 drawers worth of tall stuff though so the top has a drawer in a drawer to give more usable space. My pots and pans are in a normal 3 drawer stack and that works well. One often overlooked item is a 4 drawer stack. They are great if you have smaller things to store, they hold a LOT more than you would think! The benefit is less wasted air space if you don’t stack to the top of a 2 or 3 drawer and less stacking. One of my 4 drawer stacks (27” cabinet) has silverwear in the top drawer, most all of my everyday dishes in the second drawer, extra everyday dishes, ramikins and pet dishes in the third drawer and serving dishes in the deeper bottom drawer. It is across from the DW for easy emptying. My other 4 drawer stack has sandwich and gallon bags, aluminum foil, cling wrap, wax paper in one drawer, baking pans in another, baking items (measuring cups/spoons, whisk, etc) in another and we use the top one for a charging/pen/scissor/etc drawer. There is a whole thread on 4 drawer stacks on here if you search. Since you don’t have a lot of space my guess is most of yours will be 3 drawer stacks, but look hard at what you will actually put in them before you decide.
In regards to larger drawers instead of a super Susan. Lisa’s recommendation to lay out what you own and see how it will fit is good. If you need extra drawer space for larger items, bakeware, etc then yes, longer drawers are better. If you have room for those things already and it is more a colllection of smaller items you need space for, a super Susan will use more of the corner space than longer drawers so you will get more total storage area. You are more limited in what you put in one, but it will fit a lot of things. We used to have a crock pot in ours and it fit fine, along with a lot of other stuff. It really just comes down to what you need that space to store and what will work best. We love our Super Susan and it holds a lot. I wouldn’t have wanted another 12” of drawer in it’s place, but I have a lot of drawer space, which makes a difference. You may need the longer drawer more than the super Susan space.
I also will be the lone voice to say I like the functionality of the angled corner wall cabinet. It holds more than if you do a cabinet on just one wall or an easy reach corner cabinet, and the angle means that the cabinet is further to the front of the space, making it closer to you and not as far a reach for the start of the cabinet (important if you have shorter people in the house). Yes, it is a deep space, but that works for us. We use it for coffee mugs, drinking glasses, wine and dessert glasses, etc. the most used go toward the front of the bottom 2 shelves. Very easy to get them in and out. The more “storage” items (dessert glasses, extra coffee cups, champagne glasses) go to the back. It is no different than the top shelf of cabinets, you just put things in the deep part you don’t use every day. It provides a lot more storage space than the more popular easy reach does.
Danielle H
Original Author8 years agoThank you Kazmom! Unfortunately I cannot get my husband on board with putting the sink in the peninsula. It’s absolutely a no-go for him. He thinks it’ll look funny to have just counter space under the windows and worries about the lack of depth in the peninsula for someone sitting across the sink. We don’t have any intention to eliminate seating on the peninsula, despite the space being a bit tight.
Because we have no excess space next to the LS (stove on one side and DW on the other) I’m realizing we wouldn’t gain much at all by changing it to something else- merely 12” cabinets on either side which don’t feel particularly useful. It’s not like there’s another base cabinet there to make wider drawers.
I agree about the fridge too. That set up is actually exactly what we have now, and I think it’ll be nice to move the fridge a bit away from that tight space.
The more I looked at the space last night, the more I became OK with the sink there (I think). Right now our stove is in the same spot, just flopped to the other side of the room. With 5’8” between what will be the stove side and the dishwasher side, I think we are going to be OK. Reality is we just don’t have a lot of space without actually adding onto the house. The logistics of things I wish we realized before buying the house. Oh well. We are in an amazing neighborhood so decided we have to work with what we have.- 8 years ago
Lots of good input above. I'll just add: Suggest removing desk, unless you're absolutely sure you'll use it. This has been an oft-desired feature but everyone I've ever heard of with one does not use it.....especially since it will be so cramped. I'd just leave that space empty.
- 8 years ago
"would you suggest drawers for even the smaller base cabinets? If so, 3 or 2 drawers?"
Depends on what you mean by "smaller." =)
I have 2 pull-outs, each just over 7" wide.
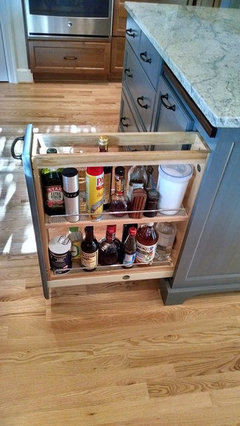
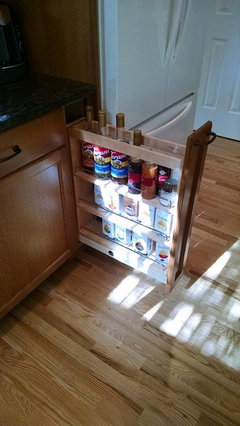
Drawers would not have worked for this narrow a space nor would they have worked well for the items I wanted to store in these locations.Here are the drawers in my 16 1/2" w cabinets (interior width is 3" narrower than the cabinet).
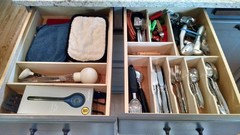
And the drawers in my 20"-21" wide cabinets.
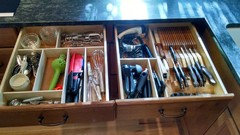
(look, room to spare!)
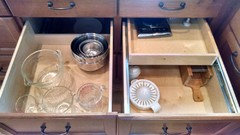
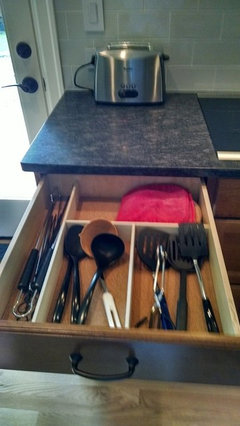
I probably would have done drawers for a 12" wide space but would have considered pull-outs for less than that. However, that would have been determined by my storage needs.
HTH!
Gotta dash but I'll check back in later.
PS Pre-remodel, my cook top was in the island with only 16" on either side of it. I hated it! It's barely enough room to set a cutting board. I'm not against cook tops or ranges in island/peninsulas, however I think it's only a good idea when you have sufficient room on each side of it. It's also more expensive to vent a cooking appliance in such situations. I think your proposed spot for the range is a better location than moving it to the peninsula.
- 8 years ago
Your kitchen and DR area remind me so much of scrappy25's kitchen. It's small but mighty. I thought it might be helpful for your husband to see her kitchen.
Before and after. Notice the sink (a Kohler Stages sink) moved from the window to the peninsula.
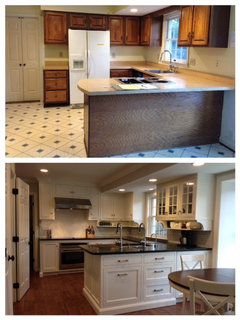
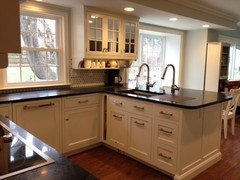
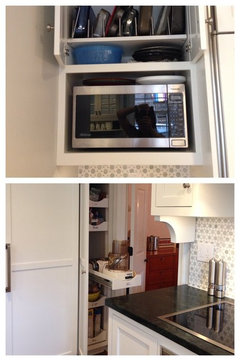
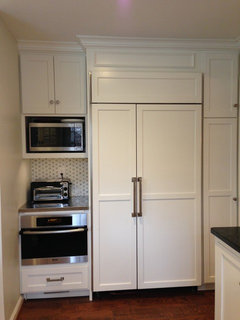
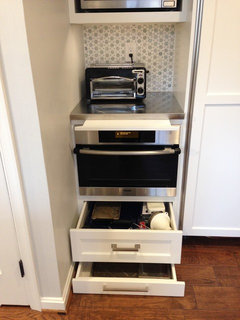
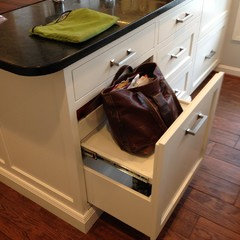
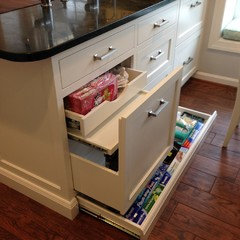
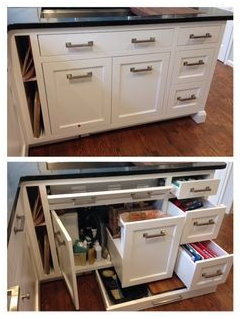
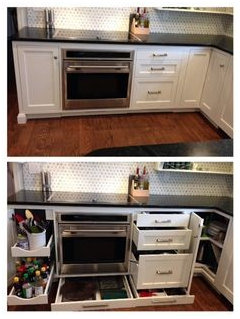 Hit the photo limit. To be continued.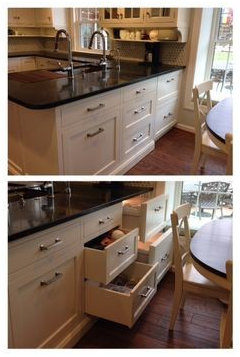
- 8 years agolast modified: 8 years ago
More of Scrappy25's kitchen.
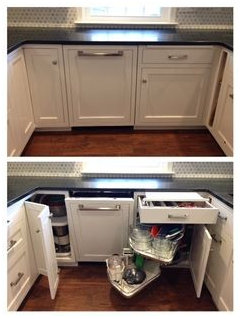
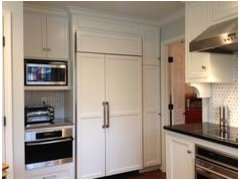
She made good use of toe kick space by including toe kick drawers in her kitchen.
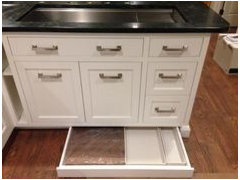
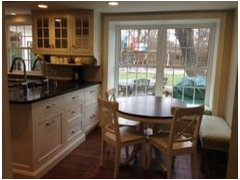
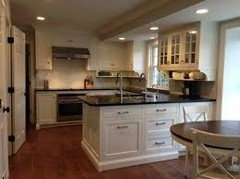
- 8 years ago
If your DH is dead set against moving the sink to the peninsula, perhaps he'd consider a corner sink lay-out. This would require less twisting to load the DW and give you more prep space between sink and range.
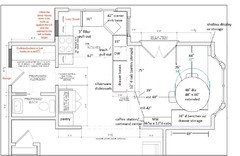
I added a window where the old door was. You lose some upper cabinet storage but the pluses listed above might be worth that compromise.
We had a corner sink pre-remodel. Some people don't like them because they say that only one person can use it at a time. That wasn't our experience but you do have to cooperate to make it work. We eliminated the corner sink to gain more room between sink and cook top but if not for that, we would have been happy to keep it.
The 3" filler pull-out for spices is located more logically than in your plan (on each side of the sink) because this would be in your prep area. Rev-a-Shelf provides a few versions.
If you're doing custom cabs, ask if they can do a 39" drawer base. It's a little larger than standard (36") but it can be done.
You can also ignore those 3" and use a filler without storage. Spices can also go in drawers.
 Ultimate Farmhouse Kitchen · More Info
Here are images of corner sinks for you. Notice that the DW is about a 12" w cabinet from the sink. This is recommended so that when the DW door is open, you're still able to stand at the sink.
 Lake Country Builders · More InfoSame kitchen, photo taken a little farther away.
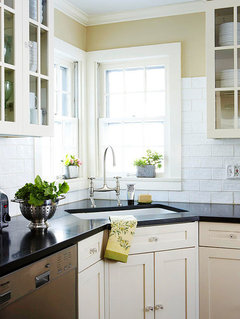 Traditional Style, Modern Convenience · More Info
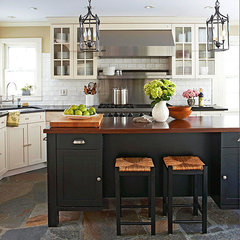 Classic & Contemporary · More Info
The below kitchen has a similar lay-out to what you're considering. You'll have more windows so it will feel much more open though.
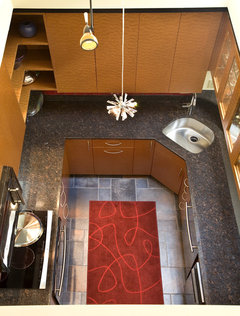 Kitchens · More Info
I realized that I forgot to answer your question about 2 or 3 drawers. As someone stated above, it will depend on what you plan to store. I did all my drawer bases as 3 drawer fronts but I spec'd a few to have drawer in drawer for my storage needs. From the outside, it looks like a 3 drawer stack but it functions like a 4 drawer stack. That was an aesthetic choice. - 8 years ago
One last possibility is to move the sink to the part of the peninsula that's facing the wall.
You gain great prep space under windows and get to place the sink and DW next to each other, which is better ergonomics. This isn't quite the same set-up but hopefully it will help you imagine how this might look in your kitchen.
btw, I had to estimate the depth of the bump-out. If that was on your drawings, I couldn't find it. Haight Ashbury · More Info
  8 years ago
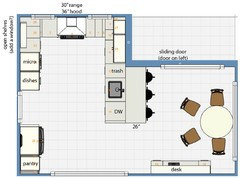
Lots of moving parts here - trying to get the most functionality from your space.... one other option that I haven't seen suggested yet is moving the range to the bottom of the U - and having it flanked by windows. This layout has the dreaded sink in the peninsula - but you have a lot of depth in the U so maybe the peninsula depth could be bumped up from 26" beyond the sink (as drawn below) to 30+
- obvs the part on the right with the bay window is missing (ikea-limitations)
- the desk space (on the bottom wall of the dining area) could use a dining chair when needed
- lots of space on either side of the range for oil/spice/utensil/baking sheet cabinets
- the tall cabinet with drawers on the left edge of the kitchen (next to the cabinet with the microwave) could be used for dish storage - easy load/unload from DW
- definitely understand the sink/window combo, but the great thing about not having it face that wall, is every time you/DH are doing prep, cleaning, etc you're facing the dining space and are accessible to folks sitting at the peninsula
Layout (had to guess on some numbers)
View from seat @ peninsula
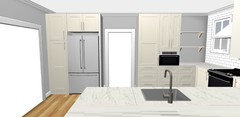
View from living room
View from sink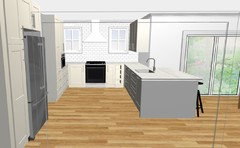
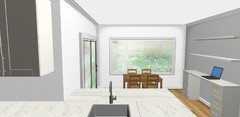
 8 years ago
Wow! So much input.
Heres what I noticed:
There appears to be a closet on the wall behind the mud room- could that entire area be a walk-in closet do all the storage is hidden?
Is it a good idea for the refrig to be outside of the “work triangle”? Would it be better on the wall where the stove is drawn and move the stove (slide-in) to the bar area?
The doors swing into the dining space. Are they necessary?
 8 years ago
cpartist, excellent idea, which eliminates the corners.
ruffian, minimum depth for an island or peninsula is 42", but you could add a few more inches to the seating (18"), and pull the cabinets out another 3", if you are worried about splashing those seated at the peninsula. You would still have a 5' aisle.
If your husband doesn't see the efficiency of cpartist's plan, and is still resisting the sink on the peninsula, at least consider the corner sink that lisa_a posted. Why cram everything in the U, when it would be more comfortable to have some space between the sink and DW? You'd lose a bit of storage space, but would still have windows over the sink.
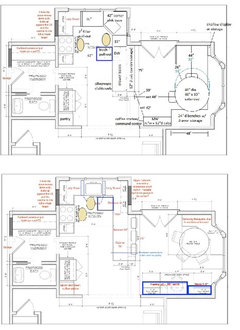
I also like damiarain's suggestion, to put the range in the U, with the windows split. The hood would then be a focal point.
I didn't care for Jennifer's layout suggestion, but I do like what she did with the powder room and mudroom, if moving the current plumbing is feasible. Having two entries from the mudroom would cut down on traffic through the kitchen.- 8 years agolast modified: 8 years ago
I haven't had a chance to read through all the comments, but early in postings I mentioned that in some ways I thought the original layout preferable to the proposed. What I meant (and should have added) was that a uninterrupted flow of countertop and cabinetry is most efficient. The original kitchen had that, and the potential for a breakfast nook in front of the windows. I started with the original plan, and made a couple of very rough conceptual plans.
Plan A opens the kitchen to dining, but retains the living room wall to allow additional uninterrupted cabinetry and counters. It adds seating in the kitchen window area, and removes the dining room wall. It adds an island with seating as well.
Plan B reverses the kitchen and dining room locations, and removes wall between them. While that would require a larger shifting of utilities, to my eye it is preferable. That would allow you to open the wall between the new dining room and living room, and capture the light and view from the large (now dining room) window. Perhaps cost savings from not changing the bathroom, closet, and perhaps not requiring as much external work, would make this feasible, if it appeals.
PLAN A
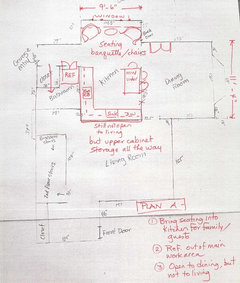
PLAN B
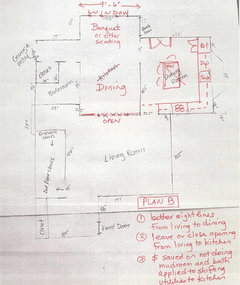
Danielle H
Original Author8 years agoLias_a, thank you for your continued ideas! It’s much appreciated. I think his desire to have the sink by the windows is due to our view out the windows. I’ll suggest the corner sink and see what he says. I love the pictures of the kitchen you had posted! Here’s a current view of the area we are looking to put the “new” U shape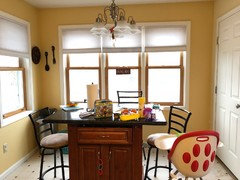
Danielle H
Original Author8 years agoDamiarain: the problem with adding depth to our peninsula is moving the doors- we’d have to expand our deck, which we were hoping to avoid. And yes, I hate sliders and we are pretty set on French doors.Danielle H
Original Author8 years agoSally VanV... I’m not 100% sure what you mean or where your seeing a closet?Danielle H
Original Author8 years agoCpartist- we had a few similar(ish) plans drawn up- curious as to what you think of these (except for the couch and tv part... we would do a dining table for sure) my concern was how tight everything was around the island... which is why we went with the peninsula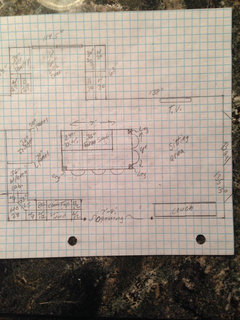
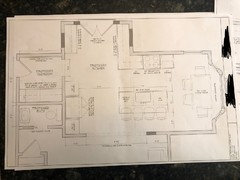
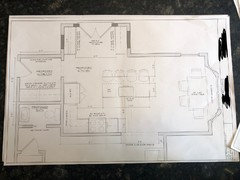
Danielle H
Original Author8 years agoMjlb- this was another plan we had, but my concern was that without an island or anything the person left cooking was very isolated, and would be far from the kitchen table which was the only seating. And the doors access would require going around the table. AND (the most pressing point) the plumbing- that entire area is over a very nicely finished basement, which makes moving the plumbing much more difficult.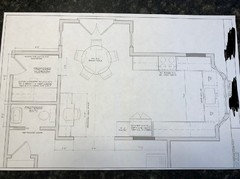
- 8 years ago
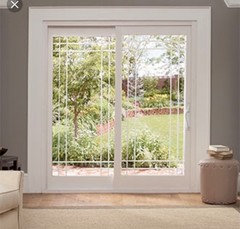
Ruffian - I understand your insistence on the French doors, I was the same when we started our remodel and moved our door to the dining room. What I found is that French doors are limiting because they take up a lot more space because of the swing, can tend to leak and are more expensive. We ended up going with an Anderson slider with prairie grills to dress it up. Had we had the space I would have done the transom (?) window at top too, but our header was too low.
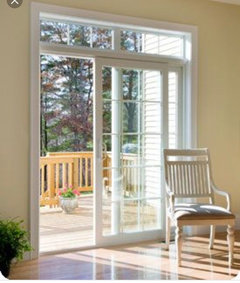
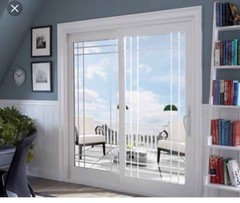
- 8 years ago
You're welcome!
"I think his desire to have the sink by the windows is due to our view out the windows."
I get that. Ask him to think about how much time he spends at the sink versus prepping. I'll bet he spends more time on the latter than on the former so he'd get to be in front of the windows with your lovely view more of the time than if the sink was there.
Also, have him look at the great illustration mama goose did, showing how much more difficult it will be to share the kitchen with the sink in the bottom of the U. You have a decent amount of space but your proposed plan puts a lot of activity in a fairly small area.
Glad you vetoed those 3 plans you posted above. They're really choppy and tight on clearances, IMO. The last one you posted has promise but given the complications and expense of moving the plumbing, it makes sense that you also vetoed it.
Great minds,cpartist. I was working on a galley plan, too. =)
- 8 years agoLisa_a: I have a corner sink and cannot wait to change it. No room for 2 people at the sink and a bunch of wasted space behind it (I want more storage) also our DW is to the right of the sink like your drawing and when that’s open the corner sink is really inaccessible. Just from my experience I say NO to corner sinks. PS my stove is in the other corner and another big waste of space that could be storage;)
- 8 years ago
Moved the fridge out of the U again. But I still think you'd have a more functional kitchen with the desk in the living room.
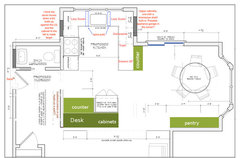 forum · More Info
 Danielle H
Original Author8 years agoKazmom- I get it. I know there are downsides but I just really can’t get on board with sliders. We use these doors a million times a day and I find sliders to be such a pain, and I worry about the security issues, making sure they are properly locked every time, etc. at this point I’d be more likely to do a single door than a slider.- 8 years ago
Skip the spice pull-outs, make the sink base larger so you can have the trash right under the sink. Having the trash bags n on the far side of the dishwasher will make you crazy when actually using the kitchen.
- 8 years ago
Congratulation on a new working kitchen space. It is a lot of work to figure out how best to use your space. A lot of great ideas have be express. When I stared I did a lot of research looking at magazine / consume guide. The main idea was to get the best use out of the space. Pay attention to the details, as it is your $ & you are the one using the kitchen . Here is my two cents . . . I like the idea of the sink & dish washer being side by side in the peninsula, (also trash bins ) gives you room on both side for space (dishes) opens you to enjoy family. I also like the idea of putting your stove where your window is now. If you could put new windows to the right and left of stove , you would have a great space to prep food and still enjoy the view. I did not get spice draws, just use one cabinet by stove for that. Slider doors is a great idea. You have to keep your budget in mind and what do you really want. Do not care to much for banquette/ round table . Long table would give you more space. Place your ice box were you have your stove. The space that was for ice box could be use for a desk or pantry . Any way don't be in a big hurry , take your time and think things out then when you have a plan you love , you will be so much happier that you did. I am always so surprise when I see some one whom has bought a counter top and did not think through a back splash to match and wants help to find something. Do you research before hand get exactly what you want. Enjoy the process, paid attention to details . Best
 8 years ago
Ruffian, I agree with Lisa that those plans you had wouldn't work. Too tight a space to move around. Not enough aisle clearance.
Here I combined Lisa's banquette seating with the galley kitchen. The advantage also for your hubby is that he'd be prepping or cleaning and looking out the windows where the table is. Or he can easily turn his head to the left and look out the kitchen windows.
One other idea is to put a folding shelf under the window so that it can be lifted up to prep on. Then DH can prep under the window and slide the food over to the stove. Obviously they can be made more stylishly than these examples.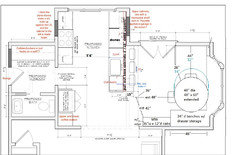
 Transformation d'un studio · More Info
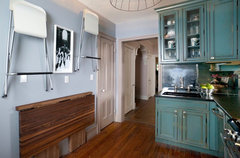 Alterman · More Info
Danielle H
Original Author8 years agolast modified: 8 years agoI wish I could go in and edit my original post- but the app doesn’t want to let me do it. We’re not going to do the built in banquet- I had it written on the plans but a lot seem to be commenting on it. It’ll me completely replacing our windows on that wall in addition to everything else we’re already moving/replacing. Doesn’t matter if it’s the upper corner or lower corner, it’s not something we are going to do, at least not at this time.
The spice pulls were in place of fillers. We *tried* making the sink base larger and we still had fillers. So we sacrificed a few inches on the sink base (not more than 3”) to fit in pulls for more use. One is an organizer pull. I didn’t realize that detail would hang so many people up! Haha. We couldn't fit them in on the sides of the stove.
I don’t dislike the idea of the stove in the U, although I’m still not loving a sink in the peninsula as an overall concept- it’s something we’d have to think a lot more about. Without enough windows on the wall that area is going to get SUPER dark- the light doesn’t come into the living room hardly at all so part of the hope with opening up the wall is bringing light into the living room. I worry about taking out windows.
Also the desk area, since a lot of people were asking, yes we do want it in there. No it's not because it was once-upon-a-time trendy- I didn't even realize it was a previous "thing." No it wasn't something that I just saw in other designs and thought it was a given to have one. Yes we do think its necessary, because as I stated somewhere, we just don't have the space we need right now to put incoming mail, school notices, printer, etc. Like at all. They get lost all around the house. If I felt like we had room in the living room for one I'd consider it, but I'm sitting here now and we just don't. Really, its a 36" command center, with a stool that'll fit all the way under the counter top. I just find it so un-invasive overall, and we don't need a 7' pantry on that wall (if that wall stays a pantry).
- 8 years ago
One of the hardest parts of using this site for feedback is all the different (sometimes opposite) feedback! It takes time to digest it and figure out what will work for you and what won’t. Hopefully you will get some good ideas that will help you make your kitchen just what you want. Too bad Buehl hasn’t chimed in, she is great with recreating spaces.
Danielle H
Original Author8 years agoKazmom you are definitely right :) it’s a bit overwhelming and sometimes it’s hard, I think, to explain without actually seeing the space. Although I do appreciate all the input, and I realize people can’t read through every comment to see what has been already addressed. And I suppose some things were a must have for us, and without that knowledge people are so quick to remove or change those things. Haha. But, I’m getting a lot out of this, so it is very helpful.Danielle H
Original Author8 years agoRedsilver- it’s a two story house. So we can’t do skylights. Or tube lights (and got to be honest I don’t really like them anyways). I know how the light comes into the house, our living room needs more natural light for sure. That was the influencing factor in removing the wall- to get light into the living room. Removing windows feels counter productive there, is all I was saying. 8 years agoMaybe consider swing out French doors since I agree that a slider would be better with the stools at the peninsula.
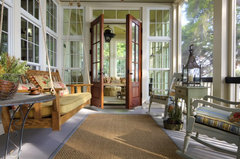 Rear Porch · More Info
Danielle H
Original Author8 years agoThinkdesignlive that is something we are hoping we can do, for sure. Our deck space there is a bit odd, so we’ll have to measure it out. At first I worried about having snow blocking the door... but we have to worry about that with the door we have now so I don’t think it’d be any different- 8 years ago
Re: outswing patio doors.
You'll need to check local code to see if this is allowed (which I agree would be a great solution for the clearance issues). Don't assume that because your current door is outswing that it's okay to move forward without checking code. Codes change.
Re: getting lots of advice, some of it contradictory.
I'm glad to read that you feel it's helping you. When I was planning my kitchen, I found that the differing opinions helped me filter out what would and wouldn't work for my family and me, solidifying our goals in the process. When we finally pulled the plug, I knew that we had considered all ideas, even the crazy ones (IME, crazy ideas can sometimes lead to good ones), without which I might have had more "maybe I should have" moments.
Planning on paper is cheap. Make your list of pros and cons for all ideas, determine your goals and your storage needs, and factor in your budget. That will help you choose the right plan for you and your family.
"Without enough windows on the wall that area is going to get SUPER dark...."
Oh, boy, do I get that! We opted to place our cook top and hood off center on the wall between window and patio door so that we wouldn't have to reduce the width of the window. I thought this would really bug my engineer hubby to no end (he likes symmetry) but he was fine with it, yay!
One way to determine the impact of eliminating one window would be to temporarily block it up with cardboard. (Cardboard and blue painter's tape are great tools for envisioning kitchen ideas. I used cardboard to create a hood to mount over my island cook top, back when we considered keeping it, and to create an extension to one counter to see how that would work for us.)
If that confirms your suspicion, put down "keep existing window placement" as one of your goals.
Re: the desk area
As you stated, what you need is a command center. It's what we all need. What isn't as necessary these days is a dedicated spot to sit. Laptops make it possible for us to do paperwork anywhere. Given your needs, you might be better off giving up room for a stool in favor of drawers for storage of paperwork and kid stuff. I had bins full of Play-doh, crayons, coloring books, etc in the cabinet next to the kitchen table. I would not have had room for these items if that cabinet had been a desk, as our home plan had initially called for (we built this home 24 yrs ago).
Your inspiration pic is lovely but you can re-imagine it without a spot to sit. As I've stated above, this comes down to your storage needs. Try not to let aesthetics override practicality. Form should follow function, not the other way around.Re: banquette
Oops, I didn't realize that your windows were low. Yes, that does pose a hitch in the plans so I understand this isn't desirable. However, it's not impossible.
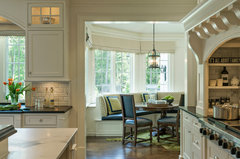 Kitchens · More Info
A dear friend has the same situation. I found the above photo for her because she would really like a banquette. It does, however, take up more floor space so it may not be the right solution for you. But that's for you to decide, not me. It's your kitchen, your money.
We all want you to have the best kitchen possible for how you and your family live. It's why many of us dub ourselves TKO (totally kitchen obsessed), lol.
Danielle H
Original Author8 years agoLisa_a, thank you again for your comments. I do love the banquet you posted, but I also just don’t think we have the space. I love stuff like built ins and banquettes but I think we need to give this one up. We can always add it later if we want. Re: doors- I will definitely check the codes. Re: desk- you are right. We might go for drawers vs a space to sit. Thinking that one over.


Reload the page to not see this specific ad anymore
cpartist