tcroak

Complete kitchen ReDesign?

8 years ago
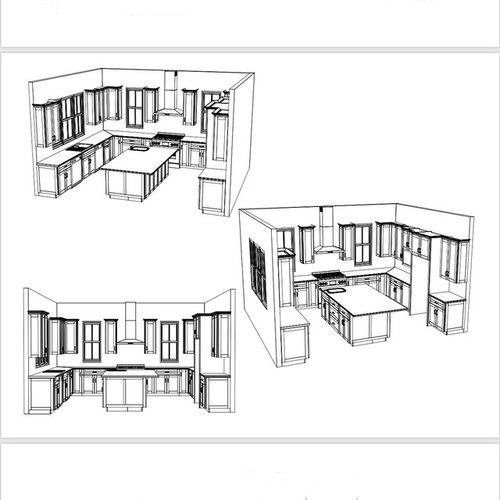
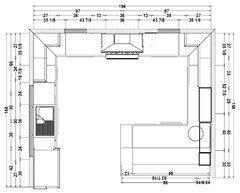
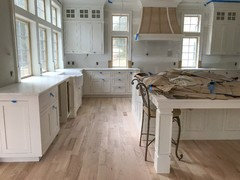
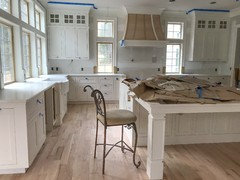
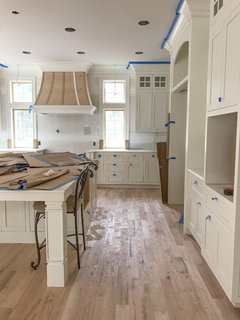
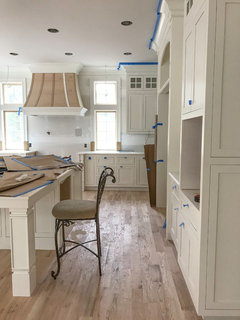
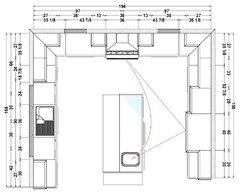
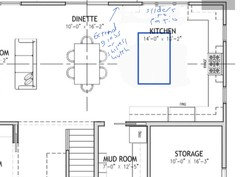
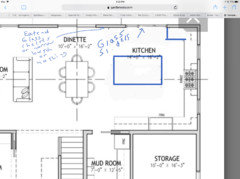
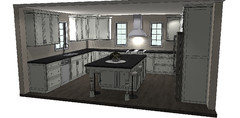
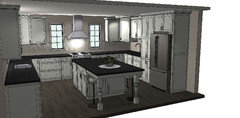
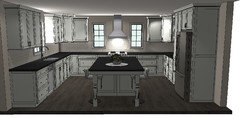
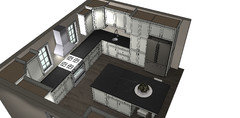
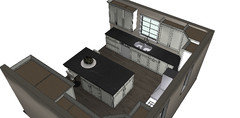
I originally posted in general Houzz but many suggested I go here because they said design is disfunctional. This was first round so I of course had changes but If this was your kitchen how would you design it? Windows could be modified but the allocated space can not. Thanks!


Comments (97)

  • 8 years ago
    Thank you for the suggestions. There are plenty useful ideas I appreciate everyone sharing and hope to incorporate but just bc I don’t consider some of the options such as peninsula or main window looking into the neighbors yard does not warrant retaliating with rude comments. I hadn’t meant to be rude on my end and sorry if comments came across that way... I am sharing info such as what most of the surrounding homes are putting in their kitchen. Home after Home has an island. L shape might work but I have to play with it. Thank you everyone for chiming in.
  • 8 years ago
    last modified: 8 years ago

    Bpahome - thanks for clarifying, I edited the reference. I am just getting irked at the amount of time the generous people on this forum have spent (Buehl basically gave a complete KD write-up, with drawings, that would have cost the OP $500-1000 if she sought out a KD--in Naperville--that she'd have to actually pay money for). Evidently there was a previous thread as well, with the same results as this one is having. So it's bothering me.

  • Related Discussions

    Advice on re-design of Kitchen/Diner/Living Room?

    Q

    Comments (4)
    Hi minnie101, Thanks so much for your detailed reply. Great to know what colour that grey is. It may be a little dark with our floor. We will definitely update the handles - I hate the current ones. We'll probably go with wood to keep within budget. Your non-tiles pic is lovely. We'll probably keep some tiles and try to keep the kitchen a little more modern than country kitchen, which might be a challenge with wood. The room faces south. I like your idea of dividing it with paint. We probably will go with white in the kitchen and then 1/2 slightly darker tones in the tv-couch area. The 'other' entrance into the dining area is narrowed by a non-structural wall, so we should remove this to open it properly or like you say, close it off. Maybe not close it off entirely as we'd lose a lot of light, but maybe put in a counter or breakfast bar if space allowed. I love your pendant light suggestions over the dining table. Details like this and a rug in the couch area will really help divide the room as at the moment it is one big cavernous space. I really can't decide yet what way the couches should face - into a tv in the corner, or out into the room like you suggest. We'll have to draw out some chalk outlines on the floor and see how much space there actually is. Colour-wise we like the idea of keeping walls and cabinets quite stark, the wood counter will add a bit of warmth, and then adding colour with couches, rugs and possibly dining chairs. I've attached a couple of pieces of furniture I like. Some may not work, but we'll figure it out.
    ...See More

    Redesigning kitchen

    Q

    Comments (5)
    Why don't you have an L shape and use the area under the window also for your sink and a couple of extra units? you could add shelves on either side of the window? Not sure why your fridge has to go at that end? might be best at the other end? As Sarah, suggests, get full height cupboards, and put the microwave in one of those, so that you're not losing so much space. Extra storage is probably more useful than having the microwave on display? It can easily be put on a shelf within a cupboard. (Our isn't even in our kitchen, but then we only use it once a week or so... so really depends) I'd also suggest drawers to the bottom of your units instead of cupboards.
    ...See More

    Help with kitchen colour scheme

    Q

    Comments (0)
    Hi all, currently repainting house. I'm struggling with kitchen. Walls have just been painted Recollection by Colourtrend and Cabinets due to be painted Stonework by Colourtrend. Really confused as to what colour island should be. Kitchen has creamy/light brown tiles and the countertops are walnut. Maybe I went completely wrong with Recollection on walls....? Appreciate any advice!
    ...See More

    Modern apartment kitchen revamp

    Q

    Comments (0)
    Looking for opinions on what people think. We are completely revamping our kitchen as I don’t think it was well designed for the apartment and makes the rest of the room look dark. Appreciate any feedback of the mock up design. Going with: A blend of wood to brighten, Charcoal for the back cupboards and island end Counter top is a dark brown gloss stone.
    ...See More
  • 8 years ago
    Friedajune you saw they told me to post to a kitchen forum instead, right?
  • 8 years ago
    last modified: 8 years ago

    I saw that you rejected previous suggestions, and when given the same suggestions here, plus others, also didn't want them. In that case, not sure what more anyone can tell you.

  • 8 years ago

    So this might be a Houzz vs Garden Web thing, but I'm looking at this, and the other thread, on Building a Home in GW, not on the Kitchen forum.

  • 8 years ago
    last modified: 8 years ago

    "...could you flip Layout 2 so that the shallow cabinets are under the windows..."

    Bpathome...I'm not sure I understand. The shallow pantry cabinets are full-height, ceiling to floor, and would not fit under windows. Hmm...maybe I didn't say they were tall/full-height...my bad! :-)

    Oh, and, yes, I posted on Building A Home. I've been lurking here for quite some time b/c we're planning to build in a few years and I'm trying to soak up all the information! (Similar to what I did on the Kitchens Forum back in 2007/2008 when we remodeled our Kitchen!)

    I haven't had time for anything other reading a few threads, including posting on design threads on the Kitchens Forum. However, I had free time today and this just caught my eye, so I thought I'd work up a couple of designs. I tried to give Theresa her island and a functional Kitchen.

  • 8 years ago
    last modified: 8 years ago

    Redesign the house.

    If you want a mongo island, the house should have been designed around that want. It’s not. And you can’t get a square peg in a round hole. Well, you can bash the heck out of it with a giant hammer until you force it, but that isn’t good for the utility of either.

  • 8 years ago

    Theresa...aisle widths...

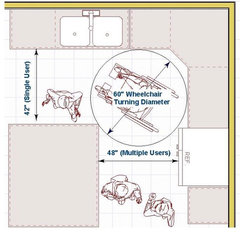
    Aisles are measured to/from the items that stick out into the aisles the farthest. That could be counter edges, appliance handles, doors of cabinets with no counter above them, etc. They are not measured cabinet-to-cabinet like most builders, contractors, and even some KDs show. BTW...Standard base cabinets are stated as 24" deep, but that's just the cabinet box, it doesn't include the doors, hardware, or counter overhangs. What are the minimum aisle widths?

    * The minimum aisle width for a one-person work aisle is 42"

    * The minimum aisle width for a two or more person work aisle is 48"

    The 3' you show in your latest layout is far too narrow. In fact, you'll barely have enough room for an open DW door!

    For a walkway that is not a work aisle and has no appliances, counters, or cabinets/counters, 36" is the minimum, so that would be OK for the aisle b/w the wall and the island, although, I'd want more.

    Theresa Mueller thanked Buehl
  • 8 years ago
    Sketched out drawings w L concept
  • 8 years ago
    And another
  • 8 years ago

    Buehl, I meant just doing base cabinets, not the full-height. VI was thinking how nice and airy it would look with shallow base cabinets topped by windows across, giving a lovely view of the garden. Dreaming, because that's what I would love :)

  • 8 years ago

    Theresa, your second plan is what I was thinking. I might consider swapping the Dw to the other side of the sink, but that all depends on how you usually prep meals, including breakfast and lunch which in our house sometimes don't include the stove, just fridge and plates. I like that my DW is directly adjacent to the dish storage, so we also keep our bread and toaster right by there, too. The fridge is steps away, but it's also convenient to the stove so I can grab condiments to add to a sauce real quick. My cooking prep area is ridiculously small, especially compared to where we make sandwiches and snacks, but it is conveniently placed. (Disclaimer, I have a U, but no island)

    Theresa Mueller thanked bpath
  • 8 years ago
    Reason I had planned two DW was so I can put dirty in clean and then switch without putting away.... bc right now dishes sit beside my sink until we use up most of stuff in dw
  • 8 years ago
    The L design will be ridding the kitchen of extra windows and that make me kind of sad so I am not converted yet...
  • 8 years ago

    Not ALL L designs would lose windows.

    i think you need to rethink your dishwasher strategy. Will you ever empty the dishwasher? It takes under a minute to do. I can imagine all kinds of miscommunication in my house: which ones are clean? I ran that one. No, I ran the other one. Wait, they're both clean? Or they're both dirty? Ugh, I used a dirty spoon?

    Theresa Mueller thanked bpath
  • 8 years ago
    That’s hilarious... thx
  • 8 years ago
    last modified: 8 years ago

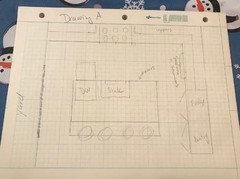
    Drawing A -- even worse. Now, all three primary work zones (Prep, Cooking, Cleanup) are crammed into one small part of the Kitchen.

    Deep pantry cabinets are black holes -- they're too deep for efficient storage, even with roll out tray shelves (ROTS) things get lost in the depths and/or middle of the ROTS. If you must have a full-depth pantry cabinet, then stick to no wider than 18" and make it a pullout (shelves attached to the doors so they pull out when the doors are opened). With a width of no more than 18", you can see everything without having to move things around. As a pullout, you can see everything without having to pull open ROTS after ROTS looking for something.

    I'm not sure what your scale is, but the aisle b/w the refrigerator and island looks too narrow.

    Refrigerator...unless you are planning a true integrated built-in, the refrigerator doors need to stick out past the surrounding items (counters, cabinets, walls, etc.) so they can open fully. Even the overall depth of a cabinet-depth refrigerator is deeper than 24" -- the term "cabinet depth" refers to the refrigerator box only, not the doors. Cabinet depth refrigerators are really around 30" deep (some are even deeper) when accounting for the doors and handles.

    .

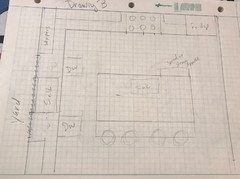
    Drawing B -- better, but don't center the prep sink. You need sufficient workspace on at least one side of the sink (minimum recommended is 36" with 42" or more much, much better). You also need at 9" to 12" of landing space/buffer on the other side of the prep sink to minimize splashing water on the floor and accidentally knocking things off onto the floor.

    The refrigerator will not open fully b/c it's against the wall. In this situation, you need approx 12" b/w the wall and the refrigerator. (Unless you are getting a fully integrated/built-in refrigerator, then I think you only need 3" or so.)

    .

    I suggest reading the following Kitchens Forum threads & FAQs (if they're not perfectly formatted, please excuse them, when Houzz took over they made a mess of the FAQs and we no longer have access to fix them.)

    Kitchen Design Best Practices/Guidelines threads - These threads explain best practices/good design guidelines for items such as work zones, aisles, island/peninsula seating, etc. These threads will help you understand questions/comments you will receive.

    Layout Help - FAQ for asking for layout help. It has a sample measured layout as well as a description of the other information we need

    Read Me thread - Other, helpful information for using and navigating the Kitchens Forum. Especially useful if you are new to the Kitchens Forum!

    Kitchens Forum: http://ths.gardenweb.com/forums/kitchbath/

    .

    New to Kitchens? Read Me First!

    * http://ths.gardenweb.com/discussions/4306041/new-to-kitchens-read-me-first

    .

    Layout Help:

    How do I ask for Layout Help and what information should I include?

    * http://ths.gardenweb.com/discussions/2767033/how-do-i-ask-for-layout-help-and-what-information-should-i-include

    .

    Kitchen Design Best Practices/Guidelines threads:

    Kitchen work zones, what are they?

    * http://ths.gardenweb.com/discussions/3638270/faq-kitchen-work-zones-what-are-they

    Aisle widths, walkways, seating overhangs, work and landing space, and others

    * http://ths.gardenweb.com/discussions/3638304/faq-aisle-widths-walkways-seating-overhangs-work-landing-space-etc

    How do I plan for storage? Types of Storage? What to Store Where?

    * http://ths.gardenweb.com/discussions/3638376/faq-how-do-i-plan-for-storage

    Ice. Water. Stone. Fire (Looking for layout help? Memorize this first)

    * http://ths.gardenweb.com/discussions/2699918/looking-for-layout-help-memorize-this-first

    Theresa Mueller thanked Buehl
  • 8 years ago

    If you really think you want an island, you might consider choosing a rolling island cart instead of a fixed one with electrical and/or plumbing so you can change your mind ... and can roll the island outside when you BBQ.

  • 8 years ago
    last modified: 8 years ago

    I am sharing info such as what most of the surrounding homes are putting in their kitchen. Home after Home has an island. L shape might work but I have to play with it.

    Have you considered the fact that if your house is even slightly different it might be the one that sells more quickly in the future since it's not like all the other lemmings? Especially if it's better designed?

    For example, I sold my condo last year. All the condos in my stack had a U shaped kitchen with an opening to the dining room to pass food through. To get to the dining room, you had to walk through the narrow doorway into the hall, and around to the kitchen.

    I am the only one in my stack who opened the kitchen to the dining room and widened the door to the hallway too.

    My condo on a lower floor sold more quickly than the condo 2 floors higher and for a heck of a lot more money even though he had better brand appliances. My point being, do what works for the space, and not what everyone else is doing.

  • PRO
    8 years ago

    I have no idea what all the fuss is about. At 194” wide, this kitchen has plenty of room for an island. We work in Naperville if you need additional help. Otherwise, just make sure you do not sacrifice comfortable clearances to make the island bigger than it needs to be.

  • PRO
    8 years ago
    last modified: 8 years ago

    One more thing! Someone else referenced the NKBA standard of 54” behind seating for walkway space. Did you know that NKBA changed this? I didn’t either until one of my (younger) employees pointed it out to me!

    http://www.kitchens.com/design/layouts/nkba-guidelines/nkba-guidelines

    Now they only recommend 36”-44”. I feel like they should’ve issued a red alert to some of us older designers about this!

  • 8 years ago
    last modified: 8 years ago

    It hasn’t changed. That is for a non traffic walkway without things behind that need access for working. And without true through traffic. A work aisle still needs to be 42” for a one butt kitchen. 48” for a two butt kitchen. For working aisles. Traffic throughways are different than working aisles.

  • 8 years ago

  • PRO
    8 years ago
    last modified: 8 years ago

    Walk past used to be 54”, Sophie. That’s all I’m referencing. Or I’m crazy. Either is a strong possibility.

    Edited to add: The link I posted refers to through traffic. This is a cheat sheet version of the actual standards, so maybe they didn’t clarify the difference as much as they do in their full set of standards

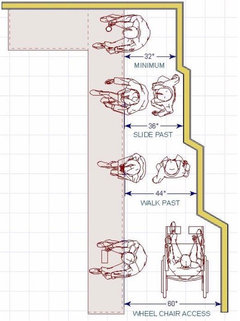
    8. Traffic Clearance at Seating: In a seating area where no traffic passes behind a seated diner, allow 32 inches of clearance from the counter/table edge to any wall or other obstruction behind the seating area. If traffic passes behind the seated diner, allow at least 36 inches to edge past or at least 44 inches to walk past.

  • 8 years ago

    This design posted in the other thread gives you the focal point cooking zone that you say you want, and all of the seating too. And plenty of clearance in and out of the kitchen.

  • 8 years ago

    Walk past used to be 54”, Sophie.

    No I believe walk past was always 44" or at least it has been since I designed my last kitchen which was back in 2010.

  • 8 years ago

    I may be the lone person, aside from the OP, who doesn't like the peninsula. With the peninsula, if there is seating at it, I would have to take things from the fridge and walk all the way to the right wall to prep. I hate prepping where people are sitting. My son usually sits at our island and colors while I'm prepping dinner. Walk back across to the sink to rinse things that need rinsing (and hope the sink is clear of dishes). The most convenient, to me, would be to have a prep sink and large counter opposite to the fridge so you take things out, pivot and put them down. I really like Buehl's options, above, but I can see why you would want the range to be the focal point.

  • 8 years ago

    PLEASE DO NOT DO DRAWING A. Yes, I am yelling.

  • 8 years ago

    Theresa, I think your layout is great. I would just make sure there's at least 3-4 feet walking space between the island and perimeter counters, and enough drawer space for what you need. Maybe make the wall cabinets by the stove open shelves, with some beautiful dishes or interesting olive oil bottles, or make the wall cabinets by the sink window open shelves to store and display dishes. If you need a prep sink , put it on the side with the fridge. That way, the sinks are opposite each other, and two people can work without getting in each other's way. Since there will be so many cabinets, you could do a two-tone effect, maybe painted on the bottom and wood on the top. With this look, use wood open shelving for a more traditional look, or metal shelves for a more modern look. Of course, this is just my opinion, what really matters is what you think!

    Theresa Mueller thanked luvbdr
  • 8 years ago

    With the peninsula, if there is seating at it, I would have to take things from the fridge and walk all the way to the right wall to prep. I hate prepping where people are sitting.

    In the peninsula option, you take food out of the fridge, put it down to the right of the fridge, rinse it in the sink and then prep it to the right of the sink.

    Why would you need to carry food to the right to prep when the sink is right there and there's plenty of room between the sink and cooktop to prep?

  • 8 years ago

    I just dont think your kitchen is big enough to get a large island in. I get that you want one. So many of the new beautiful kitchens have them and it sounds like your neighborhood expects it. Is this a new build? Is there flexibility in widening the kitchen into the mudroom/ storage room as I posted above?


    If you do the L shaped design with no cabinets on the yard side, can you make that wall glass sliders so you can sit at the island and have a view of the yard? In the summer, your kids can run in to get a glass of water or lemonade from the kitchen. This is how my kitchen is. I love all the light it gets. Whatever you do, make sure the aisles are at least 42".

  • 8 years ago
    Thanks for continued feedback. It is new build but we are too far along to make significant structural changes bc pouring foundation next week. I need to balance form vs function. I am far from a chef but am trying to visualize how regularly use space.
  • 8 years ago

    cpartist - I agree this makes sense if you're great about keeping the main sink clear. The area around my main sink is always cluttered with dishes. I do most of the cooking, so it's up to the husband to wash...and that can sometimes happen on his own (relaxed) time frame. ;) The thing I'm most excited about in my new kitchen is a prep sink and counter space away from the main sink.

  • 8 years ago

    The thing I'm most excited about in my new kitchen is a prep sink and counter space away from the main sink.

    You and me both!!!

  • 8 years ago

    Now having said that, there is a prep sink on the right side of the kitchen in the peninsula version. The OP could put the cleanup sink and DW on the right side and put the prep sink under the window. This way there's no dragging stuff across the floor.

  • 8 years ago
    last modified: 8 years ago

    Just some pics for a frame of reference. I did some testing a while back with an old stool. Each of these isles are 53” (counter edge to counter edge). There is plenty of room to get by with stools pushed all the way in. But when I tested out the way I actually sit at an island, the stool is not nearly pushed in as far as the ones in Sophie’s examples. In the pics below, the photo with the stool pulled out is the actual location of it while I’m seated comfortably at the island (seems far I know). I think most people sit leaning forward a bit with their elbows resting on the counter. In the “real” world, most people do not sit all the way tucked in, so you really need more room than you think if you want to be able to get by or access things while people are seated there.

    Theresa Mueller thanked User
  • PRO
    8 years ago

    The least disruptive to the existing plan would be to just flip the island so the work space is in front of the fridge. You still have the corner of the island in your way to go around to the range, but, if you did an angled corner cabinet there, it would soften that issue. I would want the microwave next to the fridge on the perimeter, at the end, with landing space above it. And the aisle would need to be at least 48". I'd prefer more, to allow the inevitable snackers who want to infiltrate your work zone.

    Theresa Mueller thanked User
  • 8 years ago

    I made the same mistake you did. I believed I could ignore the lousy layout my architect drew and redesign once the walls were up. Biggest regret of my build!

    I'm another one who doesn't love the peninsula, for a number of reasons, the main one being that I hate to have my back to everyone while I prep. I also sympathize with preferring a view of your own yard rather than your neighbor's. It's a shame because Buehl's layout #2 is pretty terrific.

    Would it be awful to put the refrigerator on the wall to the left of the sink? I realize it's encroaching slightly on the dinette, but with such an open floor plan, would it matter? Especially if it were integrated? That solves the biggest problem with your layout, i.e. the dreaded barrier island.

    I think the trash pullout is in an awkward spot, too. Unless you have trash/recycling in the mudroom.

    The orientation of the island isn't ideal and I struggled with the same dilemma. I'm not in the house yet so I can't say whether I'll regret the choice. I agree with the previous suggestion to make the island narrower, too. The wider aisles and deeper overhang will be worth the loss of two cabinets.

    We have the cooktop on a wall with double windows on either side and no wall cabinets. I love the way it looks.

    Lastly, it is NOT too late to make changes to your floor plan. We made a major change after the pilings were in and it was manageable.

    Good luck with your build. If there's one thing I've learned with mine, it is to document as you go and get everything in writing, even if it's just an email, no matter how insignificant it may seem. When things go wrong, and they always do, you will have no recourse if it isn't documented. :)


    Theresa Mueller thanked cheri127
  • 8 years ago

    THX! Nidnay what are dimensions of your kitchen? Cooks Kitchen I moved the fridge closer to range and put sink where you drew blue triangle... is that the same effect? I sent 2 drawings to kitchen designer to modify including an L design. Moral of the story... put together solid design while talking to architect. I have lived in very old houses all my life so never had to think it through but even pictured first design is way better than anything I ever had. I decided to get speed oven drawer instead of MW because I use MW at least once a day and toaster oven at least several times a week. Steam ovens seems great but seems excessive to have that plus speed and regular oven.

  • 8 years ago

    The kitchen is 20x16 (range wall is 20 feet). Yours is almost 4 feet less which doesn’t sound like much, but really makes a big difference in the way things function with this set up. I actually have 3 sinks (shh...don’t tell anyone). The obvious one near the triple window, a small prep sink to the right of the stove, and a medium sized one in the island directly in front of the stove. So very functional prep spaces which are close to the fridge as well as the stove.

  • 8 years ago

    Cooks Kitchen I moved the fridge closer to range and put sink where you drew blue triangle

    Putting the sink where the blue triangle is will make it awkward to move from the island to the range while cooking. I'm guessing that you don't want the sink at the other end because of the seating there? It's a long island so you could move the sink about 12" to the right and still have a large prep space while not being so close to the end seat.

    I almost posted a layout similar to Cooks Kitchen's but with the refrigerator at the end of that run so that it would have easy access for all. I wouldn't move it closer to the range with this layout.

    Theresa Mueller thanked cheri127
  • 8 years ago

    I don't think this kitchen works with an island.

    I agree -- for all the reasons previously mentioned. I'll add two thoughts:

    - A U-shaped kitchen's great strength is that it's ideal for a single cook; that is, the cook has everything at his or her fingertips. If you plop an island in the middle of that U, you're negating the design's biggest positive.

    - You seem to be trying to maximize cabinetry. I get it. Cabinets are the biggest feature of a kitchen, and you want storage. However, you can't ignore that you also need walking space. By cramming in as much cabinetry as possible, you take away from that open space, which is just as important.

    Base cabinetry should be all drawers or mostly drawers.

    I'm going to go with "mostly". Yeah, drawers are the coolest of the cool, but they aren't ideal everywhere. For example, you probably don't want them under the sink (yes, they're possible, but they're expensive and not so spacious) ... if you have any shallow spaces, cabinets make just as much space as drawers ... and if you want a pop-up mixer or a tall-skinny cabinet for cookie sheets, cabinets work just as well. You want to pick and choose carefully. Also, drawers are significantly more expensive than simple cabinets.

    Just because it's common doesn't mean it's good. :)

    So true, so true.

    Consider the concept below. It has a large work triangle, but it is
    unimpeded and better than the original design. Think of it as running
    the hundred metres dash (without island) versus running the 100 metres
    high hurdles (with an island).

    Good analogy.

    To me u are trapped and in peninsula and very unpopular in Naperville especially in this price range.

    A perception exists that peninsulas are "old school", and islands are the new and improved version; however, this idea doesn't hold water. Peninsulas work wonderfully well in some layouts. Islands are uber-popular and work just as well in some layouts ... but there's also a very pervasive concept of "island at any cost" in kitchen design today. By that, I mean, a lot of people essentially start with the idea of, "I want an island", and they will push for that island no matter whether it actually suits their available space. That's what I see happening here.

    An island -- as shown in this play -- will "trap" people just as handily as any peninsula. Islands vs. peninsulas aren't a "price range" thing -- they're a layout thing.


  • 8 years ago

    If you dont want to steal 2-3 feet from the mudroom and storage to widen the kitchen for an island, what about removing cabinetry from window and making it a slider or even extending the glass for a wall of windows?

  • 8 years ago

    It is a slow day at work today, so I thought I would play with this layout.

    Functionality... you bring groceries home and set them on the island. You have the refrigerator, the pantry, a garbage can, and small sink all right there. Your dish washer is by three nice sized upper cabinets. You could turn any of the lower cabinets into a microwave cabinet, I don't have that shown. Lots of prep space on the island top (I hate sinks in islands... the large flat surface is much better). You could fit about 4 stools at the end of the island.

    Simple decorative finishes in a kitchen this size. If you keep the colors light and bright, you will definitely want more storage versus large windows over time.

    Lots of base cabinet storage in the island.

    I like any feedback!

    Theresa Mueller thanked Carly Schwanz
  • 8 years ago

    the above layout is definitely more functional. However, I know that I don't like to prep facing a wall, and I'd feel like I was doing that while using the prep sink. (appreciate that you raised the cabs above the sink - but it would still be confining to me). But - you can see how you can work with this kitchen without the island driving you absolutely insane

    Admittedly I am more of a minimalist than this layout and this design suggests, and maybe it's the complexity of the cabinet fronts and the island, etc - but I feel like this is 10 pounds in a 5 pound....

  • 8 years ago

    Like the prep sink location Carly. Put speed oven on range wall? Does in make a difference if pantry and fridge or switched?

  • 8 years ago

    For what it is worth... currently I have such a small kitchen now that I run up and down stairs to fetch things from the basement.


  • 8 years ago

    rocky bird, I sent drawing similar to your first with continuous windows to kitchen designer to see how looks. There was someone in this thread who really disliked that option but maybe because mine was different enough then yours (I had posted earlier as Drawing A)

  • 8 years ago

    if your aisles are wide enough I like your original plan. Nice to have 3 full walls for cabinets/more storage. And nice to see a main sink on an outside wall overlooking the yard instead of in the island. To me its more important to have more storage and counterspace than walking a few more steps


    Theresa Mueller thanked razamatazzy
  • 8 years ago

    love you razamatazzy


Sponsored

Reload the page to not see this specific ad anymore