

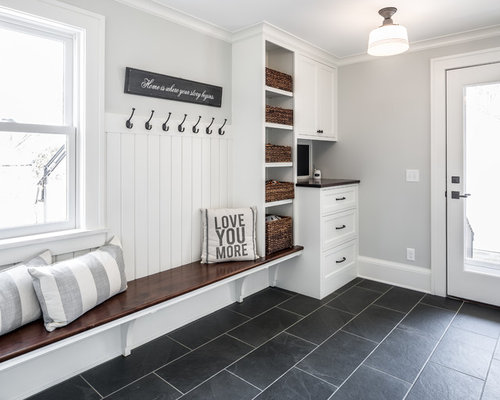
Great floor!
10 years ago
Featured Answer
Sort by:Oldest
Comments (7)
 PRO10 years ago
 10 years ago
Related Discussions
Need help on flooring!
Comments (21)You should have a professional installer in your area take a look at your home so you can discuss what end result you are wanting. You may need to use an engineered wood. This is still an all wood product and is much more dimensionally stable than solid wood. This is a huge advantage if you are in an older home or in the midwest where humidity levels can drastically change from season to season. A solid wood will cup or curl if humidity and moisture levels are not managed. Your installer should do a moisture test before installation to make sure the installation does not fail. All warranties will be voided if this step is not taken. Also, your transitions will need to be considered. Is the new wood floor going to butt up to tile, carpet, or vinyl? The height difference in the two products will need to be taken into consideration. You will have a greater selection of thicknesses in the engineered woods. Engineered wood should be several plys, all wood. If you choose a solid wood, the hand scraped versions are fantastic for a high traffic area with children. Hickory, Red Oak, most Brazilian Species, and even Bamboo are hard enough to take everyday traffic and still look terrific. Good luck!...See Moreboring hall, no budget apart from paint
Comments (11)There are several ways to visually widen a narrow hall and shorten a long hall. Floor: To widen a narrow hall use a diagonal floor treatment, e.g. stencil large diamond pattern on floor. To shorten the hall, use two or three runners to break up the length of floor rather than one long runner. Walls: Long walls can appear shorter by breaking up the horizontal lines.. This can be done by arranging pictures in groups rather than distributing them along the length of the wall. Hang a large painting, print or tapestry on the end wall or paint your door an accent color to create a feature. Another way to shorten a wall is create vertical sections on the wall. Trim can be used to create panels, groupings of art can create sections or large objects such as a mirror can define the segments. Directed lighting illuminating these section will also de-emphasize the length of walls. Ceiling: Minimize the visual impact of a long hall by bringing attention to the ceiling. One approach is to align the panel wall sections with ceiling panels or coffers. Or hang interesting pendant lights or a bold chandelier to redirect visual interest away from the walls....See MoreWall and floor colour scheme for ground floor
Comments (2)Is the house on a slab or is it raised? Wood throughout is always a gorgeous pop of color since you are leaning toward a light wall color. Here are a couple of examples of light walls with various collections we offer. The flooring comes unfinished so it is a great canvas if you wish to create a custom look!...See MoreOak floor will be extended...can I add a piece of different floor and
Comments (2)If I understand correctly you are adding extra floor by bay window feature ? Have you thought as out a window seat to hide the floor issue, can give you more storage and a really useful seating feature (great with kids)...See More- 10 years ago
- 10 years ago
- 9 years ago
 PRO7 years ago

Sponsored
Reload the page to not see this specific ad anymore





Locale Design Build