

vanity placement
What's the correct answer?
Comments (47)
Corey Marsh

Original Author10 years agoThis would be the type of cabinet I'd put on whatever side would not be flush against the wall. But I'm just worried that having the vanity flush against one wall, and therefore, off-center, it'd look weird.
 10 years agolast modified: 10 years ago
Put it to one wall and get a cabinet built that will make it look intentional. Don't go buy something else that won't fit either.
Corey Marsh
Original Author10 years agoI'm not going to have another cabinet built. Too expensive. Either I'm going to buy something prefab that will fit into that space or leave it centered. PRO10 years ago
Center the vanity. Place a mirror over it that is the complete width of the space. Ideally a mirror that has built in lighting. If done correctly, visually you will not see the spaces on both sides.
I have a blog posts that may help you out.
http://www.timothyriversinteriors.com/blog/how-torenovatebathroomonabudget
 PRO10 years agoCentered is always going to look like the wrong size was ordered, and who made the mistake doesn't matter: it reflects on the homeowner.
This looks like a prefab combo vanity/counter/sink bought from a big box store (we have a smaller one). If so, I'd return.
Problem is most off the shelf vanities come in a handful of sizes and your space likely doesn't mesh with standard sizes.
Looks like you have about 12" of wasted space.
You can move the vanity flush left but most linen towers are at least 15" wide (too big) and would cost a lot to have custom built.
In tight quarters, inset doors and drawers are good so drawers won't bump into bathroom door molding and prevent drawers from opening.
My advice would be to get a precise measurement of the space for your vanity.
I would then look online at thecabinetjoint.com and look at their vanity cabinets. These are high end RTA cabinets that are available in inset, full overlay or partial overlay. Their cabinets come in standard sizes but are fully customizable to 1/16" in height, width or depth. Huge selection of door styles and finishes. The actual drawer boxes are preassembled; you would need to only assemble the cabinet box and attach hardware. About 30-60 minutes tops.
These essentially are custom cabinets much less than the amount you would typically pay to have a cabinet, especially inset, custom made. The cabinets are made by Conestoga Wood Specialties, which also manufactures cabinet doors for many brand names.
Once assembled and installed you can get a countertop and sink that spans the space.
We did our kitchen in CWS cabinets using all plywood construction and maple face frames and doors.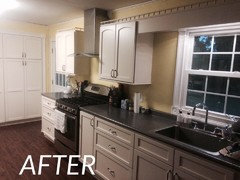
Corey Marsh
Original Author10 years agoI'm not clear on the responses I've received so far. Half the people say to center it, the other half say to put it flush with the left wall to avoid it looking like I picked an undersized vanity by accident (which is my main concern). One suggestion was to out it flush left, but center the mirror and lighting. Wouldn't that be functionally and aesthetically odd, since the mirror would then not be over the sink? I'm not worried about the hassle of cleaning that small space. I just want it to look right. I am having a hard time imagining it pushed flushed against the left wall. Just seems like it would look off center.Corey Marsh
Original Author10 years ago@halbraswell. Not 100% clear on your advice. Why would it automatically look too small just because I'm giving up six inches on each side? As someone else mentioned, won't I just have a towel holder on one end? You are correct that this is pre-fab, but the space couldn't hold the next size up. Also, can't return it. When I look online, there are plenty of linen towers that are 12 inches wide, but I simply can't quite gather how a flush left vanity wouldn't look off when compared to centering it, even if I added a linen tower. Can you explain?- PRO10 years agoIn a bathroom or a kitchen, space is at a premium-- that's why they have 3" and 6" filler pullouts for spices. So when people see 6" of space either side, they see wasted space and figure wrong size vanity, especially in an alcove.
Understand completely about limited sizes and next size being too big.
Many bathrooms have a floor to ceiling linen closet with sink, mirrors and lighting centered between wall and linen closet.
If going to install flush, must be against left wall because of outlet. But I would install flush left only if you can get a matching linen tower.
Your countertop limits options because it doesn't span entire alcove and a separate new counter would cost a lot.
If you can't return vanity, and there is not a matching linen tower available, I would consider getting a floor to ceiling linen tower from CWS (can save about 15-20% getting it unfinished) and then painting to match your vanity).
Pretty much your choice is either live with it centered for now, add a linen tower, or at some point write off the vanity and get a custom sized new vanity. About 8 years ago we did a temporary bathroom reno and plan a gut job in about three years. The vanity we got then was too deep to extend to the door so we had to live with that. We will be using CWS cabinetry in bathroom when we do gut job. - 10 years ago
Definitely agree with contractor, set it flush. You don't want anything falling behind the vanity, or water. I would find out the cost of having a cabinet made that fills the space, end to end, maybe the type that looks like a piece of furniture, you know what I mean? With legs instead of solid to the floor. Then put a mirror up, and lights above or to the sides. Sometimes it pays to spend a little extra and have it look the way you want.( custom made. It's wouldn't be that large. I'd at jest look into it. But that's me. I've been there, done that.
Corey Marsh
Original Author10 years ago@auntqueenie, not exactly sure why anything would fall behind it. It'll be flush to the back wall. The issue is whether it should be flush against the left wall. I'm worried that even with the addition of a custom cabinet it'll look weird. PRO10 years agolast modified: 10 years ago
I would do one of two things:
Either do not use that cabinet, as it appears to be a mistake for the niche size. Or:
Have a contractor frame/build out/drywall the niche ( one side only may be fine, depending your bath) and close in the niche to perfectly fit the cabinet. That's an inexpensive solution/good looking solution versus an additional cabinet tower , which at 12 inches may not match the base/feet we can not see in your photo.....and may NOT fit , as rarely are walls exactly flush.
The reason the Houzz photo looks much better with the vanity shown, is the style of the vanity and it's size. It reads far more as "furniture quality" and is less basic in style due to the open shelving below and it is also a wider space and vanity. More like a sideboard tucked in a spot in a dining room and a visually better proportion. Yours appears not as that. It's more basic storage, and meant to fill the space.or sit alone a flat wall, no niche.
Corey Marsh
Original Author10 years ago@janinroch, I have no choice but to use the cabinet. Can't return it. Regarding putting in filler, wouldn't that look strange? I'd be adding five inches of wood on each side to fill the gap, but the counter would still be 48". The total wall to wall space is 58“.- PRO10 years agolast modified: 10 years ago
@Corey Marsh
You'd be not adding "wood" . You are using a couple studs, drywall, skim coat and paint all the way to the ceiling from the floor. You are making a SMALLER niche to fit the vanity you purchased. Perfectly. You needn't do both sides, You need to simply create/reduce a 58 inch wide niche to 48 inches, at the full depth of the niche. It's plain old ordinary painted WALL.
If there is no reason for the side wall on ONE side of the niche, you could also REMOVE a wall. ........The point is to make a right sized or eliminate a wrong sized space for the thing you purchased: )
Corey Marsh
Original Author10 years agoThere is a side door 24" away from the back wall where the vanity connects. Are you suggesting to essentially move the wall in by making a 24“ (depth) x 12“ (gap distance) x 96" (floor to ceiling height) box? Wouldn't this make the room smaller?
What if I slide the vanity flush against the left wall, and use the 12 inch space on the side for floating wood or glass shelves that start at about counter level. Will that do the trick?- 10 years ago
Carey...I guess since it was pretty late in the day ( or very early in the morning depending on how you look at it) I didn't read all prior posts : / ...looks like you have a few options suggested. I'm sure you will figure something out. Ya know Sometimes we just have to do what we can with what we've got. It may not be perfect in your eyes, but then it probably won't look odd to anyone else as much as you think, if at does at all.
- PRO10 years agolast modified: 10 years ago
@ corey Marsh
Only the NICHE is getting smaller. How does that shrink the total bath? Anything you create to fill the 10 inch space to the counter level, means a new counter top over the entire vanity including the little "filler storage" you created, or it will be an expense that appears jury rigged in result. I would reduce the size of the niche. And likely that means no base trim at the floor on EITHER interior side of the niche you will have newly created, so It can slide in and fit the new space edge to edge.. Nothing is simpler for a contractor than a corner bead, a little framing and a sheet of eight foot drywall and a bucket of skim coat and a roll of tape. Your ready made vanity will appear CUSTOM.
- 10 years agoHave your contractor build cubbies for both sides, simple shelves Fromm wall to cabinet, you can use for open storage for rolled towels. The cubbies can go to the top of the vanity.
- PRO10 years agolast modified: 10 years ago
No offense to those suggesting "cubbies" etc. ALL will look rigged, UNLESS topped as the entire vanity and cubbies, meaning a new counter top, the remounting of an under mount sink, and a lot of expense or a not so great result. The simplest/least expensive solutions are center it and live with the mistake, or drywall, and close in the niche to 48 inches, resulting in a vanity that appears a "custom created for the space" purchase. : ) A little bit of resizing makes lemonade from a lemon.
 PRO10 years ago
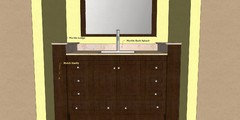
If you don't mind spending a little extra money, what we did in a situation like this, we build up the sides, choose material so you can match cabinet finish Basically you will build a box (6" on both sides in your case) or you can build a small knee wall matching wall color.
Order 2 small marble or granite shelves for the top and sides for backsplash matching your counter and you will have a beautiful finish, because going to one side or leaving it center, is not the way to finish this, it will give you that incomplete feel.
Here is something to give you an idea.
- PRO10 years agoThe fundamental difference between the Houzz photo and your vanity photo is the vanity in the Houzz photo is designed as a freestanding piece of furniture. In both instances space is wasted and cleaning the floor is complicated.
IMO the real issue is whether you want to get some use out of the wasted space (adding a tower or buying a correct size vanity), leaving the vanity centered, or making cosmetic changes such as building a false wall to narrow the alcove as Jan suggested.
If your priority is added storage, new vanity correctly sized is ideal solution but far and away most expensive.
Adding a false wall is a relatively inexpensive cosmetic change. This is a good option, but if you think you might replace the vanity within 5-8 years then I wouldn't do it because you would want to rip it out to maximize the size of a new vanity. Corey Marsh
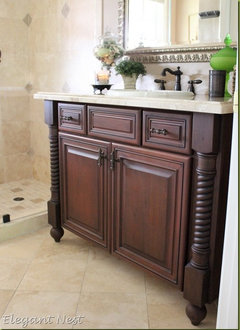
Original Author10 years agoI think there might be some confusion since I didn't post a full picture of the vanity. It IS standalone. It more or less looks like the attached photo. I don't need additional storage space that's not the issue. I just need it to look right. Does knowing it's a standalone change your perception of how it appears in the room?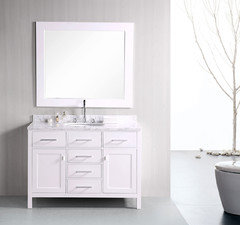
 10 years ago
Yes, seeing the whole thing does make a difference. With legs, I'd leave it centered.
 PRO10 years ago
keep it centered. Find a nice framed mirror to mount over the top and some sconces or a light to be mounted above. It will be lovely. Did the vanity come with a marble backsplash?
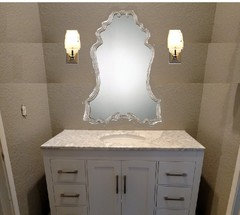
 10 years ago
its meant to be centered and anything else would look wrong. the size doesnt matter at all.
- 10 years agoAh, seeing the full picture solves the dilemma. Yes it's very similar to the stand alone piece. Center it. No question.
 10 years agoJan Moyer's idea of narrowing the niche may well work. You can go with that, though I think its not absolutely necessary.
I've seen bathrooms with this situation, where the vanity was centered, the mirror above also centered, and they look perfectly fine. not as if it were accidentally so, and it doesn't need anything on either side- 10 years ago
Go with Beverly's suggestions for mirror and sconce. The sink will look lovely.
- 10 years agoI think it looks fine centered, my only concern would be the narrowness of the space between vanity and side walls - difficult to get into for cleaning or to recover things that accidentally get knocked off vanity onto floor.
 10 years ago
I did what you are doing! Tore out old yucky cabinets and replaced with newer smaller cabinet that was on sale as we had a limited budget, also like shown in 9 hours ago post above. Trash can and towel bar on one side and basket with TP and another towel bar on other side. Installed new lighting too, contractor special; 25 dollars per light. The vanity mirror was wall to wall and we just left it that way. Did a tile backsplash. As I say, we were on a budget and wanted the bath to look new! No one has ever said, " Gee your bathroom vanity is wierd; why did you buy a small vanity! The only thing I hear is , I love the pictures you have hung in here!"
Work with what you have as you intended. It will be fine. Move on!
 PRO10 years ago
I would keep it centered. Play off the balance in the space with a nice mirror, sconces on either side, and artwork or something to hold a hand towel on the side walls. If those open sides bug you, you can find 6" cabinets, or have some made, that would slide in on either side. Make them a little shorter then the current cabinet, and try to find matching counter tops, and it will look like it is one large piece.
 10 years ago
The other difference that the Houzz photo vanity has a counter overhang on each side, which your vanity doesn't. I think it can be made to look ok centered, but I think that the original idea of a side tower would look more natural -- this vanity is really made to go against a wall.
You said you're having a hard time picturing that, so I dug around a bit for asymmetric arrangements:
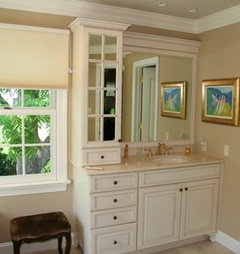 Bathrooms · More InfoHope this helps. Good luck navigating the whorls of opinion! :)
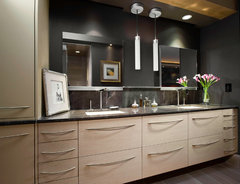 Bathroom · More Info
- PRO10 years ago
 10 years ago
I'd keep it centered. Don't try to hide the difference in size, because you can't successfully. It look like a piece of furniture there. If there is room, consider putting towel bars on the side of the cabinet, making it look intentionally that size. Add a lovely rounded mirror. I'm not sure the fancy mirror with sconces quite fits the style of your cabinet. I'd opt for a backlit modern looking mirror.
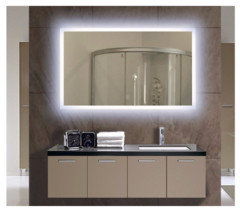
 PRO10 years agoCenter on the wall. Place towel ring on one side and small glass shelf/shelves on the other.
 PRO10 years ago
If its a pedestal vanity, its supposed to simulate a piece of furniture. It should always be centered in a wall to wall space. Especially if your only working with 12" Overall..
 PRO8 years agoI wasn’t able to make it earlier. I thought I’d be able to but today ended up insanely busy. I was in Prospect 75% of the day on a basement we are doing. You said you couldn’t make it so I decided to message you about tomorrow when I left. I just left that basement, opened the app and saw this message. I’m sorry, i didn’t think you could come out tonight so I stayed to meet with a customer About adding a bathroom to the scope of work.
I was planning to come out early tomorrow and call you to go over the plan. Is that ok still? I’m sorry again for the trouble. That was not my intention- PRO8 years ago
@ Pinnacle,
I think you're about two and a half years late........................ - 5 years ago
i know this is 5 years old but i have a similar problem, 70 inches of space, which isnt standard, so i need to put in a 66 or 60 inch vanity. can you share pics of how your space came out? any pros and cons youd like to share since living in the space for 5 years? thanks!
- PRO5 years ago
Don't buy a ready made vanity........And start your OWN thread, with pictures of the existing bath




Reload the page to not see this specific ad anymore




Corey MarshOriginal Author