
Small Kitchen Ideas and Designs
Refine by:
Budget
Sort by:Popular Today
1 - 20 of 112 photos
Item 1 of 3


 SoKipling

The kitchen has solid timber carcasses with solid ash doors and drawer fronts. The towers maximise the storage space and allows not having large wall units. Instead 2 units sitting on the worktops hide the kettle and toaster and 2 shelves .



 Murray & Ball Furniture Ltd

Central storage unit that comprises of a bespoke pull-out larder system and hoses the integrated fridge/freezer and further storage behind the top hung sliding door.
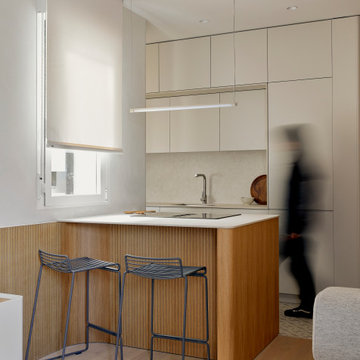



 Black and Milk | Interior Design | London
For our full portfolio, see https://blackandmilk.co.uk/interior-design-portfolio/

 Mon Concept Habitation
Le charme du Sud à Paris.
Un projet de rénovation assez atypique...car il a été mené par des étudiants architectes ! Notre cliente, qui travaille dans la mode, avait beaucoup de goût et s’est fortement impliquée dans le projet. Un résultat chiadé au charme méditerranéen.


 Atelier Chen Hung
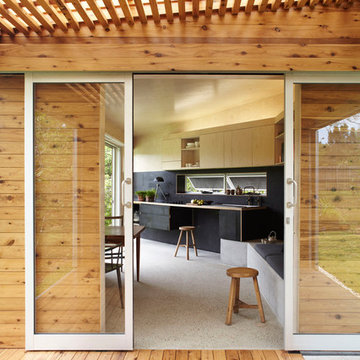
The semi-outdoor deck is the main breakout space and designed for the occupant to circulate across on a daily basis, it heightens one’s awareness of the changing environmental conditions.
Photography by Alicia Taylor




 Anastasia Reicher Interior Design & Decoration



Kitchen 4,4 m2. Interior Designer: Anastasia Reicher,
Photo: Oksana Guzenko
 Adnova | Architecte d'intérieur

Cuisine avec placard en stratifié décors noyer, plan de travail en granit noir moucheté et cuve encastrée par dessous.
shoootin

 Riccardo Caracciolo design&services


Kitchen and living area designed for the House on the Lake project, where custom wood elements, a mezzanine sleeping area and warm lighting create a welcoming atmosphere inspired by contemporary country living. The open layout maximizes the functionality of the space while preserving a strong sense of intimacy and comfort. Natural materials, handcrafted details and soft architectural lines enhance the balance between rustic character and modern simplicity, creating a refined interior designed for relaxed living immersed in the surrounding landscape.


1