
Affordable, Premium Terrace Ideas and Designs
Refine by:
Budget
Sort by:Popular Today
1 - 20 of 8,897 photos
Item 1 of 3








 IDSystems
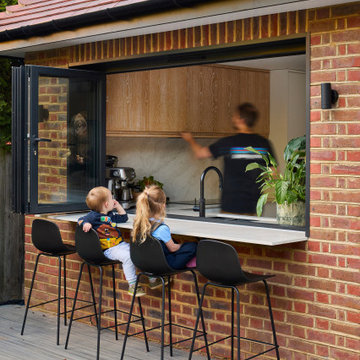



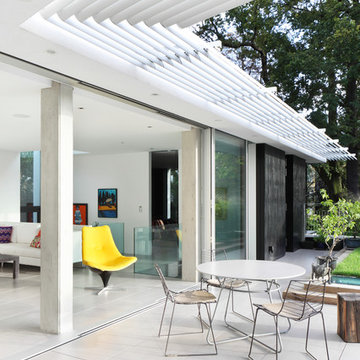
From the outside the seamless connection between home and garden is clear, with the choice of pocket slider rather than traditional back door creating a consistency of design across the rear elevation.
Architects: MOOi Architecture
Photographer: Matthew Smith
 Zugai Strudwick Architects
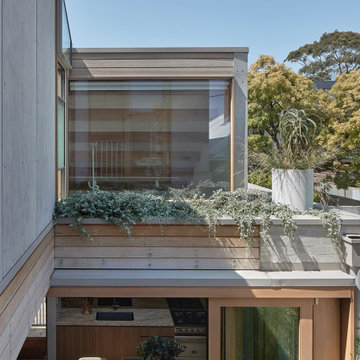

The outdoor deck area is raised from the grass area but at the same level as the kitchen so that the occupants in the kitchen can look down over the pool. The solar pergola allows for all weather entertaining.



 E2 Architecture + Interiors Ltd

View of Roof Terrace
To Download the Brochure For E2 Architecture and Interiors’ Award Winning Project
The Pavilion Eco House, Blackheath
Please Paste the Link Below Into Your Browser http://www.e2architecture.com/downloads/
Winner of the Evening Standard's New Homes Eco + Living Award 2015 and Voted the UK's Top Eco Home in the Guardian online 2014.

 Iguana Architects & Interior Design



Rear Extension and decking design with out door seating and planting design. With a view in to the kitchen and dinning area.
 Watershedd
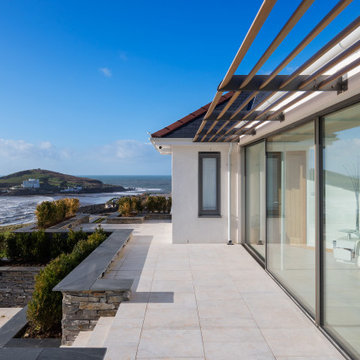


This house extension attaches to the original stone cottage, spread over two floors. The new extension is wrapped in vertical black timber cladding to differentiate from the original cottage. Top down living is provided to maximise the views out to sea from the central living spaces.


1