
Living Room with Pink Walls and a Ribbon Fireplace Ideas and Designs
Refine by:
Budget
Sort by:Popular Today
1 - 20 of 26 photos
Item 1 of 3

 Studio Archer Limited
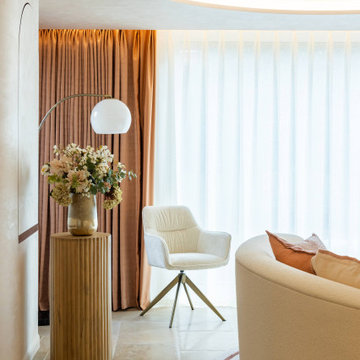
Given the scale and unique shape of the space, several key pieces were custom-designed and manufactured. The coffee table, created from scratch in collaboration with a trusted Portuguese manufacturer, consists of three fluid-form tables in bronze finish—two with bronze mirror tops and one with a pre-selected pink and white marble top. All tables feature hammered bronze edging, perfectly positioned in the centre of the large curved sofa, with custom lighting suspended above.
Another bespoke element is the rug, also produced in Portugal. Its design was tailored to the room’s unusual shape, incorporating the coral-pink tones of the space and echoing the ceiling’s unique stepped detail. This thoughtful, fully custom approach ensures each piece complements the architecture while enhancing the room’s overall cohesion and elegance.
 Mobilificio Scaravonati

Una stanza è riuscita se hai voglia di sederti e stare semplicemente a guardare. Ed è proprio quello che succede nel living di Sonia e Majcol.
Non sai se lasciarti catturare dal gioco di grigio e rovere del soggiorno, dal colore del divano o dall’open space che trapela la fantastica cucina… Qui tutto “chiama“.
L’ambiente è stato progettato per avvicinare le persone immaginando un posto dove passare volentieri molte ore della giornata.
E’ proprio stata questa l’idea del living, inteso come “involucro multifunzionale“.
Oggi diventa sempre più uno spazio ibrido, tanto domestico e intimo quanto luogo di idee, creazione e incontri.
L’ampia composizione dalla forma irregolare ruota attorno alla Tv (pensa che è un 65″ ), e caratterizza l’intera stanza. Sopra di essa trovano spazio pensili e gli elementi Raster a giorno, utilissimi come sostegno per le foto ricordo.
È l’ideale, sfruttando l’intera parete è super capiente, con finiture al tatto differenti e vetri vedo-non-vedo questo soggiorno non passa di certo inosservato.
Colori tenui, un’illuminazione accurata, tappeti che giocano in sovrapposizione tra divano in velluto e cuscini colorati sono particolari che incorniciano al meglio questa splendida casa.
E il relax? Lo condividi con i cari, con i quali ami accoccolarti sul divano e goderti un bel film.
 Debo Astral

Proyecto de decoración para serie de Televisión de Netflix. Junto a Mercedes Canales Directora de Arte de la Serie se proyectan, diseñan y construyen los decorados para las protagonistas de la serie.
Nos encontramos por un lado la casa de Valeria con una decoración retro con antiguos muebles restaurados y pintados en colores muy llamativos y juveniles.Se aprecian también las molduras y cenefas, los suelos hidráulicos, así como las galerías acristaladas... Para darle un toque de color y personalidad propia se han empleado diferentes papeles de aire retro sobre las paredes con motiivos florales y estampados muy coloridos.
 Studio Archer Limited
Originally, this room was an oversized, dark dining space, completely closed off from the kitchen. Working closely with the clients, we reimagined it as a versatile function space, suitable for family gatherings and events.
To open up the layout, we demolished the wall separating the kitchen and the new function area, installing custom bi-fold glass doors to maintain flexibility. Existing doors to the garden room were enhanced with a bespoke panel system for a seamless, cohesive look.
We also reconfigured the windows, removing the old frames and the central dividing wall, replacing them with full-width glazing that frames a beautiful side garden view and floods the space with natural light. The result is a bright, welcoming room that balances functionality with modern design.
 Mobilificio Scaravonati
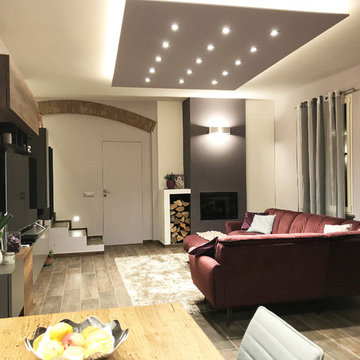
Una stanza è riuscita se hai voglia di sederti e stare semplicemente a guardare. Ed è proprio quello che succede nel living di Sonia e Majcol.
Non sai se lasciarti catturare dal gioco di grigio e rovere del soggiorno, dal colore del divano o dall’open space che trapela la fantastica cucina… Qui tutto “chiama“.
L’ambiente è stato progettato per avvicinare le persone immaginando un posto dove passare volentieri molte ore della giornata.
È proprio stata questa l’idea del living, inteso come “involucro multifunzionale“.
Oggi diventa sempre più uno spazio ibrido, tanto domestico e intimo quanto luogo di idee, creazione e incontri.
L’ampia composizione dalla forma irregolare ruota attorno alla Tv (pensa che è un 65″ ), e caratterizza l’intera stanza. Sopra di essa trovano spazio pensili e gli elementi Raster a giorno, utilissimi come sostegno per le foto ricordo.
È l’ideale, sfruttando l’intera parete è super capiente, con finiture al tatto differenti e vetri vedo-non-vedo questo soggiorno non passa di certo inosservato.
Colori tenui, un’illuminazione accurata, tappeti che giocano in sovrapposizione tra divano in velluto e cuscini colorati sono particolari che incorniciano al meglio questa splendida casa.
E il relax? Lo condividi con i cari, con i quali ami accoccolarti sul divano e goderti un bel film.
 Studio Archer Limited
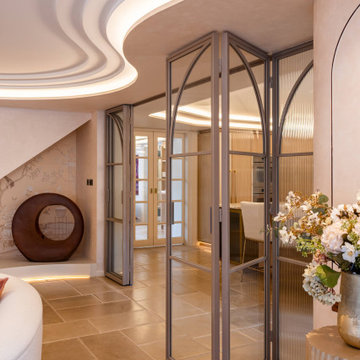
These custom-made steel and glass partition doors were designed with a graceful arched profile and finished in a bespoke RAL-effect powder coating. The bi-fold design allows the space to be fully opened for an airy, open-plan feel or completely closed for privacy.
Reeded glass fixed side panels add subtle texture and detailing, enhancing the overall elegance while maintaining a modern, lightweight aesthetic. These doors combine functionality with refined design, creating a striking yet practical architectural feature.
 Studio Archer Limited
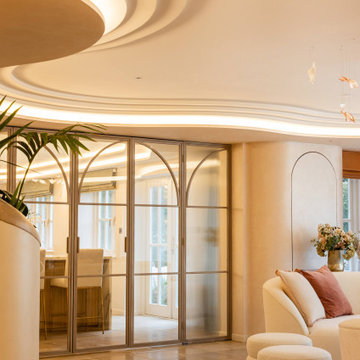
One of the standout features of this space is the fully bespoke ceiling design. The client’s main priority was integrated ceiling lighting, but the original ceiling height was a standard 2.4 m, which posed a challenge.
To achieve the desired effect, we carefully lowered the perimeter and introduced a unique stepped detail. The coffered ceiling follows the shape of the room with elegant curves, creating a non-standard, fluid form. Despite the lowered edges, the design enhances the sense of height and adds a striking architectural focal point, combining drama with functionality.
 Studio Archer Limited
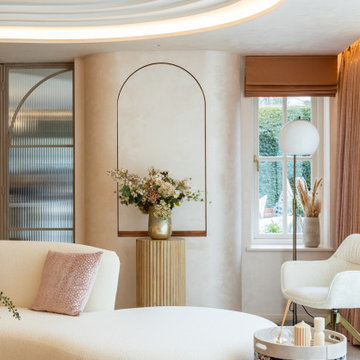
One of the standout features of this space is the fully bespoke ceiling design. The client’s main priority was integrated ceiling lighting, but the original ceiling height was a standard 2.4 m, which posed a challenge.
To achieve the desired effect, we carefully lowered the perimeter and introduced a unique stepped detail. The coffered ceiling follows the shape of the room with elegant curves, creating a non-standard, fluid form. Despite the lowered edges, the design enhances the sense of height and adds a striking architectural focal point, combining drama with functionality.
 Studio Archer Limited
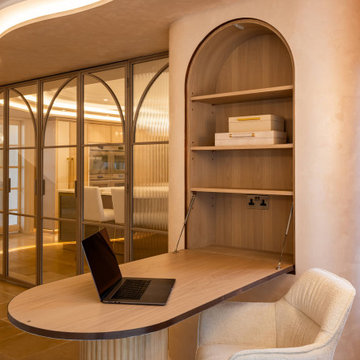
This clever custom-made drop-down table is designed to remain hidden when not in use. With a simple push-to-open mechanism, the table pops down effortlessly and includes hidden storage, combining practicality with a clean, minimalist aesthetic. It’s a perfect solution for maximizing space without compromising style.
 Studio Archer Limited
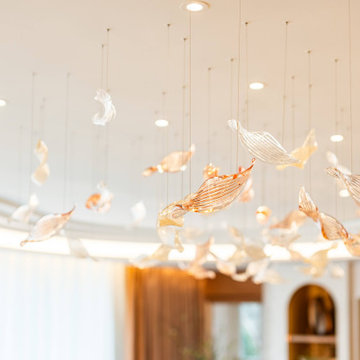
A standout feature of the space is the grand yet lightweight chandelier, custom-designed and manufactured in Czechoslovakia. It features over 100 individually twisted, hand-blown glass pieces in a mix of clear, coral pink, and gold mica finishes.
Suspended above the furniture, the chandelier is illuminated with subtle pin lighting that passes through each piece, casting a shimmering, magical glow across the room. The combination of delicate craftsmanship and thoughtful lighting creates an enchanting focal point, adding drama and elegance without overwhelming the space.
 Studio Archer Limited
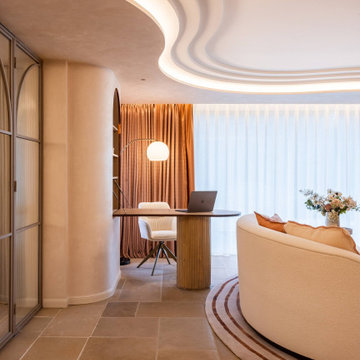
One of the standout features of this space is the fully bespoke ceiling design. The client’s main priority was integrated ceiling lighting, but the original ceiling height was a standard 2.4 m, which posed a challenge.
To achieve the desired effect, we carefully lowered the perimeter and introduced a unique stepped detail. The coffered ceiling follows the shape of the room with elegant curves, creating a non-standard, fluid form. Despite the lowered edges, the design enhances the sense of height and adds a striking architectural focal point, combining drama with functionality.
 Studio Archer Limited
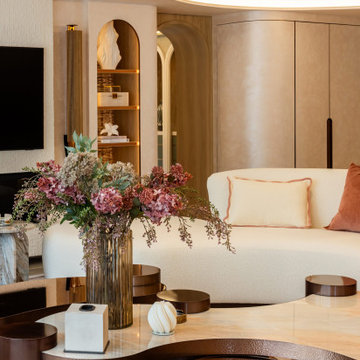
Given the scale and unique shape of the space, several key pieces were custom-designed and manufactured. The coffee table, created from scratch in collaboration with a trusted Portuguese manufacturer, consists of three fluid-form tables in bronze finish—two with bronze mirror tops and one with a pre-selected pink and white marble top. All tables feature hammered bronze edging, perfectly positioned in the centre of the large curved sofa, with custom lighting suspended above.
Another bespoke element is the rug, also produced in Portugal. Its design was tailored to the room’s unusual shape, incorporating the coral-pink tones of the space and echoing the ceiling’s unique stepped detail. This thoughtful, fully custom approach ensures each piece complements the architecture while enhancing the room’s overall cohesion and elegance.
 Studio Archer Limited
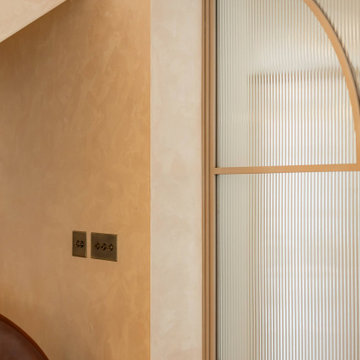
These custom-made steel and glass partition doors were designed with a graceful arched profile and finished in a bespoke RAL-effect powder coating. The bi-fold design allows the space to be fully opened for an airy, open-plan feel or completely closed for privacy.
Reeded glass fixed side panels add subtle texture and detailing, enhancing the overall elegance while maintaining a modern, lightweight aesthetic. These doors combine functionality with refined design, creating a striking yet practical architectural feature.
 Studio Archer Limited
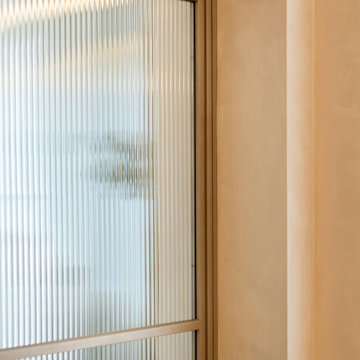
These custom-made steel and glass partition doors were designed with a graceful arched profile and finished in a bespoke RAL-effect powder coating. The bi-fold design allows the space to be fully opened for an airy, open-plan feel or completely closed for privacy.
Reeded glass fixed side panels add subtle texture and detailing, enhancing the overall elegance while maintaining a modern, lightweight aesthetic. These doors combine functionality with refined design, creating a striking yet practical architectural feature.
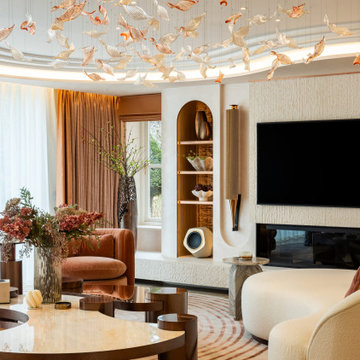 Studio Archer Limited
The TV wall was designed as an elegant, understated addition rather than a dominant feature. Most of the wall is finished in the same special paint as the surrounding walls, with built-in lit shelving on either side to display decorative items.
An electric fireplace was incorporated below the TV, adding warmth without compromising the clean aesthetic. A full-length floating limestone shelf provides a striking yet subtle horizontal line, while hand-carved limestone detailing around the TV and along the shelf fascia introduces texture and refinement without overwhelming the space.
Additionally, we created dedicated areas for speakers, ensuring functionality and a seamless, integrated design that balances practicality with elegance.
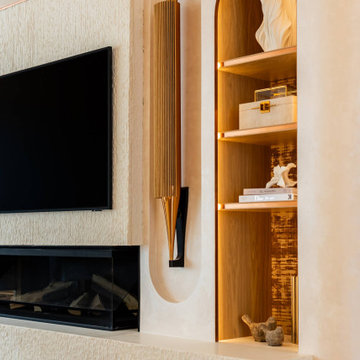 Studio Archer Limited
The TV wall was designed as an elegant, understated addition rather than a dominant feature. Most of the wall is finished in the same special paint as the surrounding walls, with built-in lit shelving on either side to display decorative items.
An electric fireplace was incorporated below the TV, adding warmth without compromising the clean aesthetic. A full-length floating limestone shelf provides a striking yet subtle horizontal line, while hand-carved limestone detailing around the TV and along the shelf fascia introduces texture and refinement without overwhelming the space.
Additionally, we created dedicated areas for speakers, ensuring functionality and a seamless, integrated design that balances practicality with elegance.
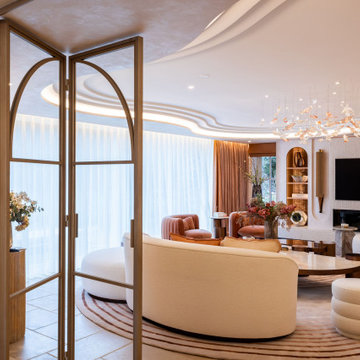 Studio Archer Limited
Originally, this room was an oversized, dark dining space, completely closed off from the kitchen. Working closely with the clients, we reimagined it as a versatile function space, suitable for family gatherings and events.
To open up the layout, we demolished the wall separating the kitchen and the new function area, installing custom bi-fold glass doors to maintain flexibility. Existing doors to the garden room were enhanced with a bespoke panel system for a seamless, cohesive look.
We also reconfigured the windows, removing the old frames and the central dividing wall, replacing them with full-width glazing that frames a beautiful side garden view and floods the space with natural light. The result is a bright, welcoming room that balances functionality with modern design.
 Studio Archer Limited
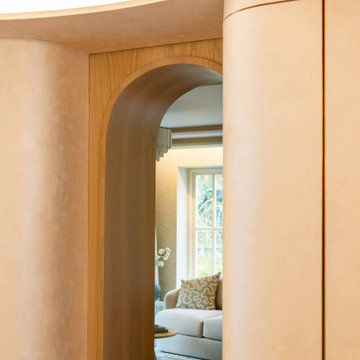
This bespoke curved bar unit was custom-designed to maximize both style and functionality. It features pocket doors for a sleek, uncluttered look and a graceful arched opening leading to the study area. A glass door will be added for separation, maintaining visual connection while providing privacy. The design seamlessly blends curves and clean lines, creating an elegant focal point that complements the overall interior scheme.
 Studio Archer Limited
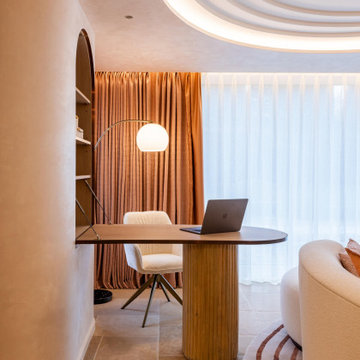
This clever custom-made drop-down table is designed to remain hidden when not in use. With a simple push-to-open mechanism, the table pops down effortlessly and includes hidden storage, combining practicality with a clean, minimalist aesthetic. It’s a perfect solution for maximizing space without compromising style.
 Studio Archer Limited
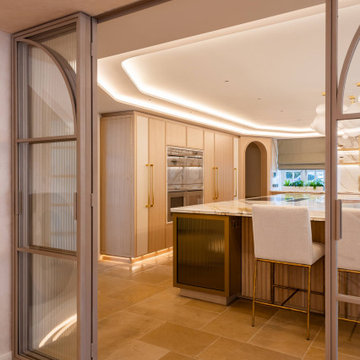
Originally, this room was an oversized, dark dining space, completely closed off from the kitchen. Working closely with the clients, we reimagined it as a versatile function space, suitable for family gatherings and events.
To open up the layout, we demolished the wall separating the kitchen and the new function area, installing custom bi-fold glass doors to maintain flexibility. Existing doors to the garden room were enhanced with a bespoke panel system for a seamless, cohesive look.
We also reconfigured the windows, removing the old frames and the central dividing wall, replacing them with full-width glazing that frames a beautiful side garden view and floods the space with natural light. The result is a bright, welcoming room that balances functionality with modern design.
1