
Living Room with a Wall Mounted TV Ideas and Designs
Refine by:
Budget
Sort by:Popular Today
1 - 20 of 23,165 photos
Item 1 of 2


 EL&A INTERIORS
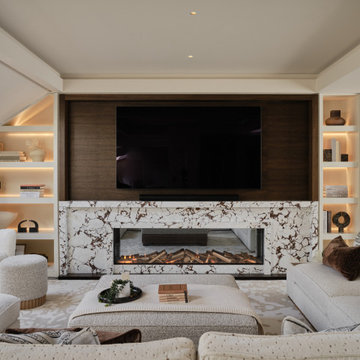
This living space was designed to feel warm, cocooning and beautifully polished. The bespoke joinery was carefully designed around the shape of the room, making use of every corner while keeping the overall look beautifully seamless.
Dark timber, softly illuminated shelving and statement marble add warmth, depth and just the right amount of drama, while layered neutrals and rich chocolate accents keep the space calm and inviting.
The joinery is practical, but it doesn’t simply sit in the background — it becomes part of the room’s character. Because the best-dressed thing in your house shouldn’t just be you.

 Simpson & Voyle
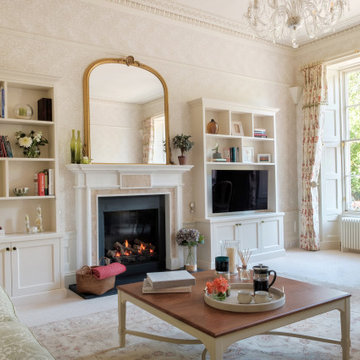
This image features the main reception room, designed to exude a sense of formal elegance while providing a comfortable and inviting atmosphere. The room’s interior design is a testament to the intent of the company to blend classic elements with contemporary style.
At the heart of the room is a traditional black marble fireplace, which anchors the space and adds a sense of grandeur. Flanking the fireplace are built-in shelving units painted in a soft grey, displaying a curated selection of decorative items and books that add a personal touch to the room. The shelves are also efficiently utilized with a discreetly integrated television, ensuring that functionality accompanies the room's aesthetics.
Above, a dramatic modern chandelier with cascading white elements draws the eye upward to the detailed crown molding, highlighting the room’s high ceilings and the architectural beauty of the space. Luxurious white sofas offer ample seating, their clean lines and plush cushions inviting guests to relax. Accent armchairs with a bold geometric pattern introduce a dynamic contrast to the room, while a marble coffee table centers the seating area with its organic shape and material.
The soft neutral color palette is enriched with textured throw pillows, and a large area rug in a light hue defines the seating area and adds a layer of warmth over the herringbone wood flooring. Draped curtains frame the window, softening the natural light that enhances the room’s airy feel.
This reception room reflects the company’s design philosophy of creating spaces that are timeless and refined, yet functional and welcoming, showcasing a commitment to craftsmanship, detail, and harmonious design.


 STUDIO A1 - INTERIOR DESIGN
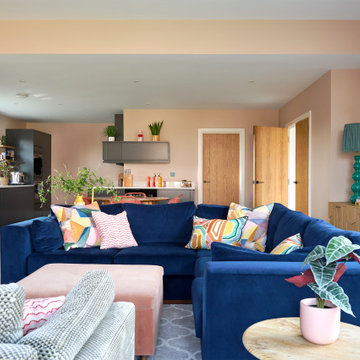
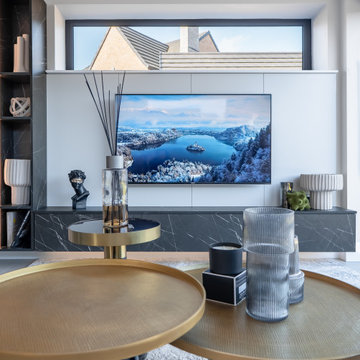
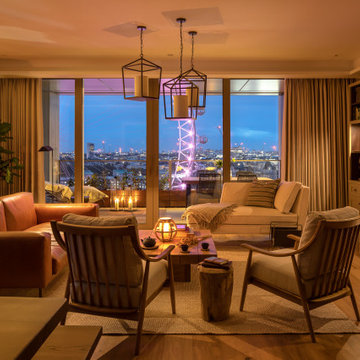
Nestled in the picturesque countryside of Northern Ireland, this stunning three-bedroom house in the new Moira Residential Complex offers breathtaking views and a serene environment. Designed as a peaceful retreat, the home combines modern aesthetics with functional solutions to create a space perfect for relaxation and social gatherings.
The interior design features a calm, contemporary style that blends elegance with comfort. Soft, neutral tones and clean lines form the foundation of the design, ensuring a sophisticated yet welcoming atmosphere. Whether unwinding in the evening with a glass of wine or hosting friends, this home is tailored for comfort and style.
Our team was entrusted with the full scope of the project, including design, project management, and supply. From the selection of materials to overseeing construction, every detail was meticulously curated to ensure an exceptional living experience for our clients. The result is a harmonious living space that seamlessly integrates modern design with the beauty of the surrounding countryside, providing a perfect sanctuary for contemporary living.
www.studioa1.co.uk

 Studio Appleby
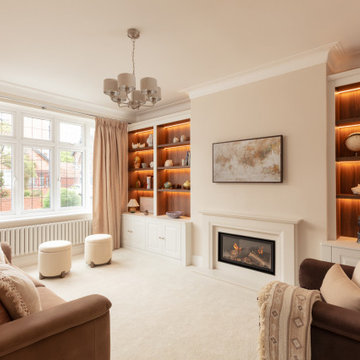

This sophisticated living room is the perfect blend of comfort and refinement. It features a central fireplace flanked by custom-built shelving with warm backlighting, ideal for displaying curated art and objects. Plush sofas in beige and rose tones offer relaxed seating, complemented by a pair of boucle ottomans and full-height curtains. Natural daylight floods the room through a traditional bay window, enhancing the soft, layered textures. This space is ideal for those looking to create a timeless yet inviting atmosphere in a family living area.


 JLV Design Ltd
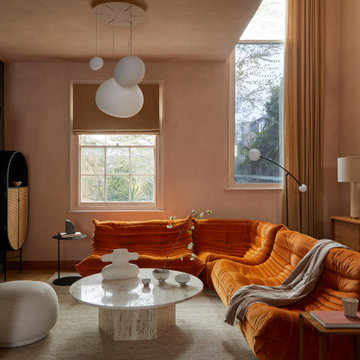
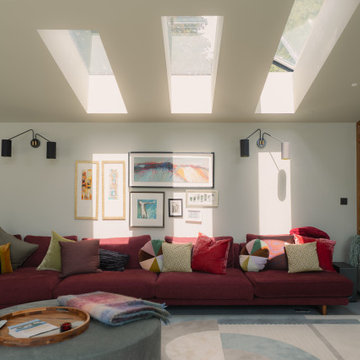
To brighten and warm the room, the ceiling between the lower ground floor and the ground floor was removed, allowing the south-facing light to flow through the front of the house. A sculptural staircase was added to connect the living room and the hallway.



 Resi Design Ltd.

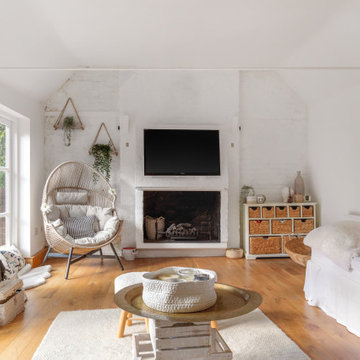

Open-plan, light-filled space with large glass doors connecting to the garden. Timber accents and a bespoke kitchen island create a contemporary yet warm atmosphere.



 Snug Kitchens
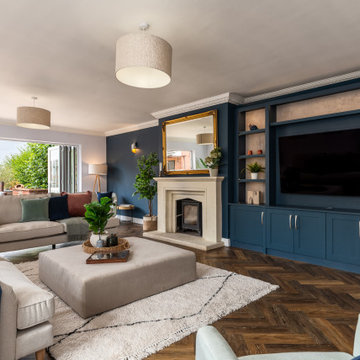
The drawing room cabinetry was finished in Little Greene Windmill Lane and featured tongue & groove paneling around the fireplace and in the back of the shelving units. We ran the coving around the front of the cabinetry, as well as using the same skirting throughout the room to create a built-in effect.
 Studio JKL

Full Interior design of Ground Floor - concepts, mood boards, furniture plans. Sourcing and designing of all joinery, furniture, fixtures and soft furnishings. Completed with full installation and styling.


Living Room with a Wall Mounted TV Ideas and Designs
1