
Kitchen/Diner with Stainless Steel Appliances Ideas and Designs
Refine by:
Budget
Sort by:Popular Today
1 - 20 of 36,445 photos
Item 1 of 3
 Born Designers Ltd

Kitchen renovation and extension on a Victorian semi detached property with navy shaker style kitchen units and a farmhouse dining table. An open-plan living space with natural light and black crittal style French doors to patio.
 Gardiner of England
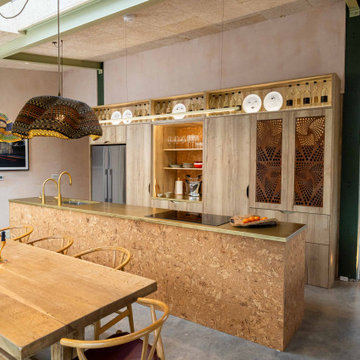
Spring Water Barn is a beautifully curated renovation that blends rustic charm with refined, contemporary design. This bespoke kitchen and interior project features handcrafted cabinetry, quartz worktops, and a harmonious mix of shaker and handleless styles. Set in the Kent countryside, every detail was thoughtfully considered to enhance the home's character while delivering modern functionality. From the warm natural tones to the tailored storage solutions, the design reflects timeless elegance and practical living—perfect for a rural retreat with a luxury finish.






 Q Design House
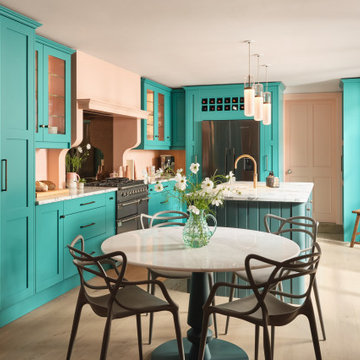
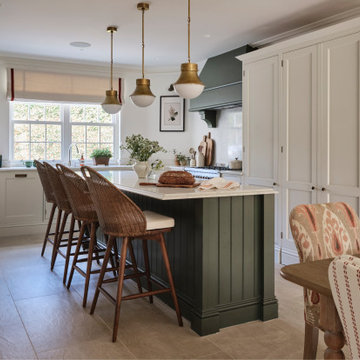
The kitchen, located in the lower ground floor, was updated with bespoke cabinetry fitted around the chimney breast with a range cooker within the existing fireplace.
 Higham Furniture
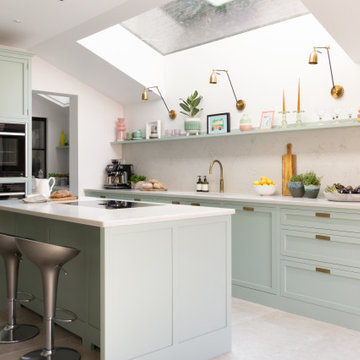
This bespoke framed Shaker kitchen is painted in Little Greene's Aquamarine. The central island, topped in Horizon Carrara quartz, houses a sleek Bora induction hob with integrated extraction, along with a bank of drawers for maximum storage. Along the main run, a floating shelf spans the length of the wall above the sink, offering space for decorative styling and everyday essentials. Brass wall lights add warmth and character, casting a soft glow over the worktops and highlighting the subtle veining of the quartz splashback. Integrated NEFF appliances, a patinated brass Quooker tap, and Higham insert handles in aged brass complete the look, creating a calm, inviting kitchen that’s as functional as it is beautiful.
 Place Design Kitchens & Interiors
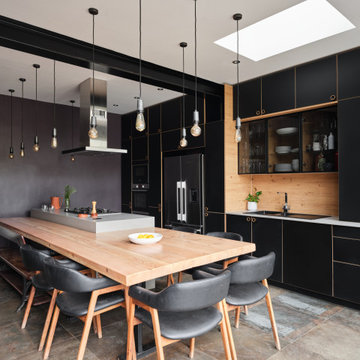
This extra large dining area wraps around the Caesarstone raw concrete island. Large enough to seat 10 the island comes into its own when entertaining. This was designed for a chef who loves to talk so is a very communal space. The reclaimed timber for the dining table was rescued from a building site locally and it rests upon a bespoke steel frame made by a local blacksmith.
 Magri Williams
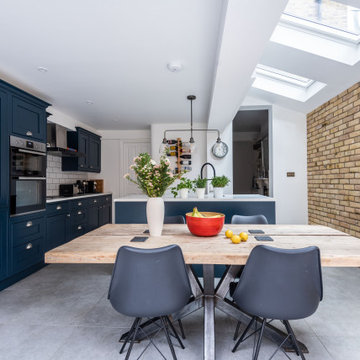

Hackney House Extension is a calm retreat in the heart of Hackney, London. Following the global pandemic, Magri Williams were appointed as architect and interior designer to produce a full width rear extension and whole house refurbishment. The project creates an open plan living space for a family to come together. In a world recovering from Covid, the client’s sought an extension that felt restorative and the proposal looked towards nature to achieve this.



 Four Seasons Kitchens
The customer wanted to create an open plan kitchen diner which maximised storage but also felt homely and inviting. We used soft colours on the cabinets and introduced open shelf details to create interest and add the warmth that wooden finishes bring to the space.
Features:
• 20mm Calacatta Gris quartz worktops and upstands
• Taupe and Eucalyptus lacquered doors with matching handle channel.
• Wide pan drawer storage on the island.
• Bora Pure X vented induction hob.
• Siemens single oven with microwave.
• 1810 Purquartz sink in Concrete and stainless steel Curvato tap.
• Tall pantry cabinet with pull out drawers.
• Tall pull-out cabinets with baskets.
• Corner cabinets with LeMans pull-out baskets
• Open shelf area in natural vintage oak
• Breakfast Bar on island
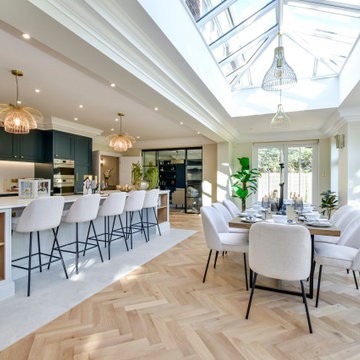

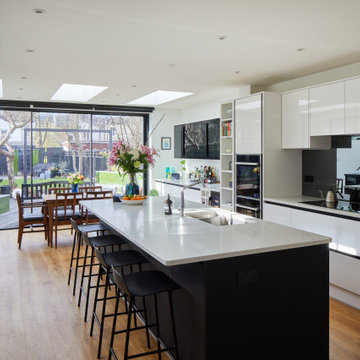


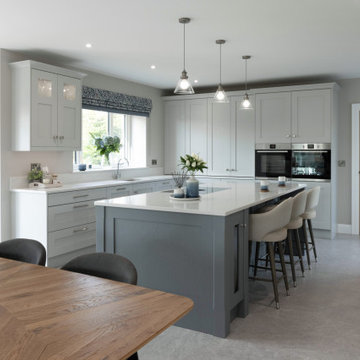
 Stickland Wright Architects + Interiors
The original interior had space, but was awkwardly planned, lacking in storage and restricted family interaction with separate rooms. Our design allows the rear spaces to connect and cleverly integrates a hidden pantry and a well-considered utility, all within the original footprint. Bespoke joinery incorporates the client’s passion for colour and complete the contemporary interior.
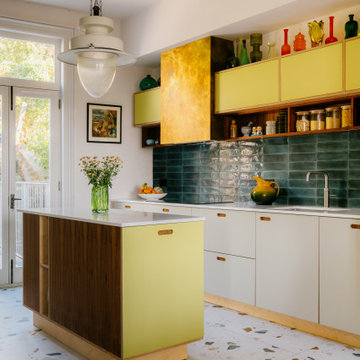
 Nicky Percival Limited
Bespoke made contemporary kitchen, Formica and ply flat fronted cabinetry. Brass extractor chimney, feature lighting and open shelving


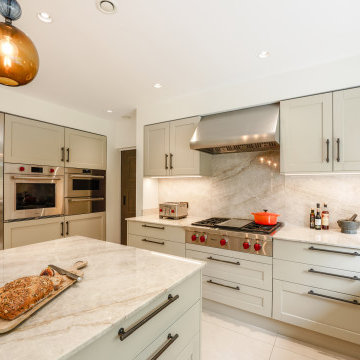
 Elementi Cucina
This large-scale renovation project transformed a once-cramped kitchen into a generous, multifunctional family hub. From the very beginning, we worked closely with the clients to reimagine the space – opening it up to accommodate a kitchen, dining area, snug, and bar, all within a seamless architectural flow.
Function was key. For a busy household of passionate home cooks, the design needed to perform effortlessly day-to-day while also setting the stage for entertaining. The layout was meticulously planned around Wolf cooking appliances and Sub-Zero refrigeration – chosen for their precision, performance, and iconic presence.
A timeless, classic-contemporary palette runs throughout, balancing clean lines with warmth and texture. This space now offers both elegance and ease – a true heart of the home, crafted for real living.
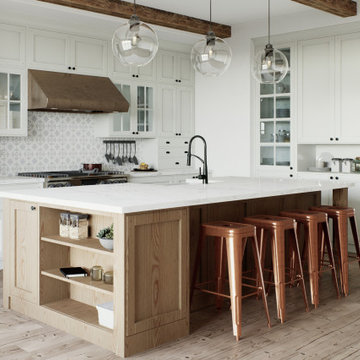
 Prime Renovation & Construction Ltd
This bright, bespoke shaker kitchen was delivered as part of a wider home renovation, designed to feel timeless but fresh. We created an L-shaped layout with a generous central island to improve flow, storage and everyday usability. The island features a Belfast sink and seating, making it the natural hub for cooking and hosting.
A marble worktop brings a clean, premium finish, paired with a patterned tiled splashback to add texture and character without overwhelming the space. Warm engineered oak flooring and exposed timber beams introduce warmth and balance against the crisp cabinetry, while glass pendant lighting and black hardware add a subtle contemporary contrast. The result is a calm, highly functional kitchen with classic detailing and modern comfort.
1