
Grey Mixed Railing Terrace Ideas and Designs
Refine by:
Budget
Sort by:Popular Today
1 - 20 of 28 photos
Item 1 of 3

 Green Sheep Collective
‘Oh What A Ceiling!’ ingeniously transformed a tired mid-century brick veneer house into a suburban oasis for a multigenerational family. Our clients, Gabby and Peter, came to us with a desire to reimagine their ageing home such that it could better cater to their modern lifestyles, accommodate those of their adult children and grandchildren, and provide a more intimate and meaningful connection with their garden. The renovation would reinvigorate their home and allow them to re-engage with their passions for cooking and sewing, and explore their skills in the garden and workshop.




 Terrasses des Oliviers - Paysagiste Paris
Conception / Réalisation Terrasses des Oliviers - Paysagiste Paris
 ODIN Constructions

Spotted gum privacy screen, glass fencing and a spotted gum handrail with stainless steel balustrade wires going down the stairs. Decking boards are a composite board from Timber Tech. Stairs on deck and stairs have lights installed.


 MT STUDIO S.R.L.


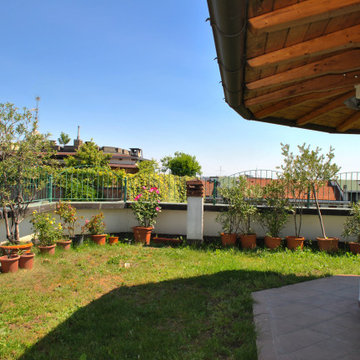
Il terrazzo, prima destinato a semplice copertura, è stato trasformato in elegante manto erboso con diverse piante e alberi che giocano con le varie altezze.




 Interior Design By Jo

The client wished to create an outdoor kitchen in the corner of their large deck that was functional with minimal impact and complemented the woodfired pizza oven and pool pergola. Compact laminate with a 2 pak finish and outdoor engineered stone were used to ensure the outdoor kitchen would not be affected by the weather and could be easily cleaned.
Next to the sink was a pull-out bin with utensil drawer above, an oil and condiment pull out with internal drawer, an open cupboard to house chopping boards, general storage, the GPO for the wok burner and the fixed fascia above was used to locate the remote switching for the large Qasair rangehood.
Substantial storage was achieved in the drawers under the large 1200mm BBQ for trays, wok, pans, large utensils and rotisserie and the corner cupboard for oil fryer, juicer and additional drink storage.
Two sets of drawers either side of the 900mm drinks fridge gave ample space for storage of cutlery, crockery, place mats, glassware and napery.
The functional L shaped kitchen blends into nature without major impact and has created an area the clients love.


 Apostrofo Studio

La terrazza accessibile dalla cucina racchiude una serie di piante officinali e isola la casa dai palazzi circostanti. I committenti volevano una sala da pranzo esterna dove organizzare cene con gli amici.


 VALENTINA AUTIERO architecture interiors design
Una struttura ricettiva accogliente alla ricerca di un linguaggio stilistico originale dal sapore mediterraneo. Antiche riggiole napoletane, riproposte in maniera destrutturata in maxi formati, definiscono il linguaggio comunicativo dell’intera struttura.
La struttura è configurata su due livelli fuori terra più un terrazzo solarium posto in copertura.
La scala di accesso al piano primo, realizzata su progetto, è costituita da putrelle in ferro naturale fissate a sbalzo rispetto alla muratura portante perimetrale e passamano dal disegno essenziale.
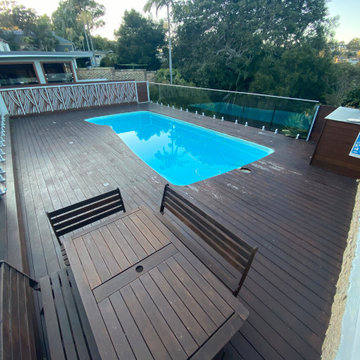 ODIN Constructions

This is the before photo of our Oyster Bay job. What a difference tiling this space made!

 Alberto Gualla

Ecco la perfetta dimostrazione di come anche un piccolo terrazzo può trasformarsi, con le giuste accortezze, in un ambiente caldo e accogliente da vivere ogni giorno. Il lavoro del garden designer consiste proprio in questo. Studiare un ambiente, coglierne le potenzialità, comprenderne i punti di forza e i punti deboli, saper sfruttare gli spazi nel modo giusto per creare le aree che saranno destinate alle diverse necessità del cliente. In questo caso abbiamo pensato di suddividere il terrazzo in due zone: una zona relax con lettini prendisole e una zona living con tavolo e sedie. Questo lavoro è servito per rendere visivamente più grande l'intero terrazzo. Il nostro progetto parla di un spazio sempre verde, con piante che richiamano le stagioni calde, il sole, i tropici. Abbiamo trovato il giusto equilibrio giocando con le altezze e i colori. Nelle fioriere della ringhiera abbiamo utilizzato principalmente perenni e graminacee come la stipa e il miscantus, che unite ai colori della lavanda, della nandina e dell'hermerocallis faranno da cornice all'intero terrazzo. Nelle parti esterne invece le piante più alte come l'ulivo, il banano e la palma serviranno ad avere angoli di privacy.
1