
Ensuite Bathroom with Green Worktops Ideas and Designs
Refine by:
Budget
Sort by:Popular Today
1 - 20 of 263 photos
Item 1 of 3


 Mcmahon and Nerlich


The natural light highlights the patina of green hand-glazed tiles, concrete bath and hanging plants
 schemes & spaces

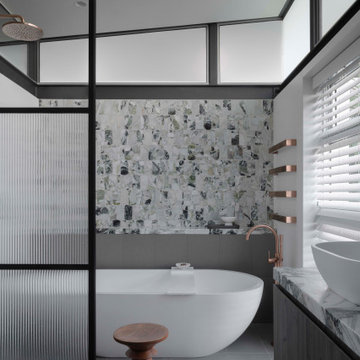
Basin detail. Texture contrast with marble veining and crisp white vanity. Brushed brass tapware bring the element of luxury.

 Camilla Molders Design
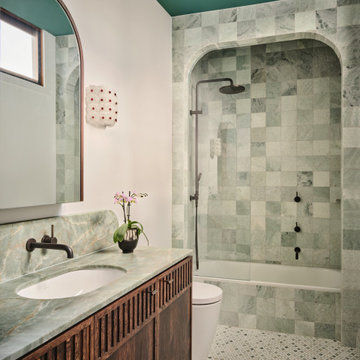
This luxurious bathroom by Melbourne interior designer Camilla Molders is a refined balance of elegance, texture and atmosphere. A beautifully detailed mosaic marble floor anchors the space, paired with full-height marble wall tiles that wrap the room in softness and subtle movement.
Vintage-inspired lighting adds warmth and character, casting a flattering glow that enhances the natural veining of the stone. The considered layout maximises every inch, creating a chic, cleverly designed bathroom that feels both functional and indulgent.
Layered materials, timeless finishes and thoughtful detailing combine to create a welcoming mood — a space that feels serene, sophisticated and enduring.
 acqua design - exklusive badkonzepte

Großzügiges, offenes Wellnessbad mit Doppelwaschbecken von Falper und einem Hamam von Effe. Planung, Design und Lieferung durch acqua design - exklusive badkonzepte
 Cor Domi
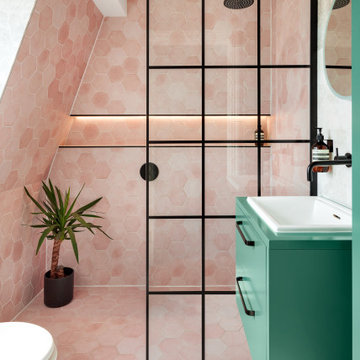
The floating vanity in this en-suit bathroom was finished in a vibrant green to add a flash of colour and personality.
 Mon Concept Habitation
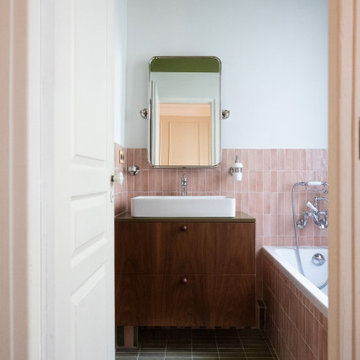
Découvrez ce magnifique appartement Haussmannien où notre équipe parisienne a relevé le défi de réunir deux appartements en un duplex élégant et intemporel au cœur du 16e.
Articulé autour d’un escalier sculptural bâti de toute pièce, ce nouvel écrin parisien a été repensé pour un couple et leurs deux filles. Moulures élégantes et parquet en point de Hongrie dialoguent avec mobilier contemporain, menuiseries sur-mesure et papiers peint fleuris. Le détail qui fait la différence : des arches en feuilles de noyer qui orchestrent la transition entre le salon et la salle à manger, apportant douceur et modernité.
Dans l’ensemble de l’appartement, le charme de l’ancien s’exprime pleinement, magnifié par des choix esthétiques audacieux où couleurs et matières naturelles se répondent. Dans la cuisine comme dans la salle de bain de la suite parentale, le vert, le zellige et le noyer servent de fil conducteur, subtilement réveillés par une touche de rose faisant écho aux WC et au papier peint de la salle à manger. Un projet pensé comme une véritable parenthèse poétique.

 Primrose Finet Architecture


Fenêtre sur cour. Un ancien cabinet d’avocat entièrement repensé et rénové en appartement. Un air de maison de campagne s’invite dans ce petit repaire parisien, s’ouvrant sur une cour bucolique.





 ABK Emozioni in Superficie
Floor: Crossroad Wood Sand 26x200
Wall: Crossroad Chalk 80x80, Crossroad Wood 26x200, Crossroad Brick Sage

 Primrose Finet Architecture
Fenêtre sur cour. Un ancien cabinet d’avocat entièrement repensé et rénové en appartement. Un air de maison de campagne s’invite dans ce petit repaire parisien, s’ouvrant sur une cour bucolique.


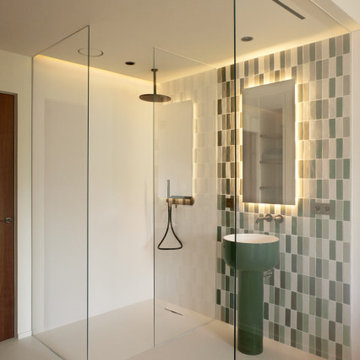
 Jessica et Massimiliano - STUDIO TARAXACO
Rénovation d'une villa contemporaine dans un style business.
Suite aménagée dans l'esprit d'un hôtel, avec salle de bain ouverte sur la chambre.
Crédit photo: Lisa Martens Carillo
 Meredith Lee

Pink, aqua and purple are colours they both love, and had already been incorporated into their existing decor, so we used those colours as the starting point and went from there.
In the bathroom, the Victorian walls are high and the natural light levels low. The many small rooms were demolished and one larger open plan space created. The pink terrazzo tiling unites the room and makes the bathroom space feel more inviting and less cavernous. ‘Fins’ are used to define the functional spaces (toilet, laundry, vanity, shower). They also provide an architectural detail to tie in the Victorian window and ceiling heights with the 80s extension that is just a step outside the bathroom.
 U DESIGN

Salle d'au avec toilette, hyper optimisée verte, bois agrémenté d'une mosaïque noir et blanche
1