
Eclectic Balcony Ideas and Designs
Refine by:
Budget
Sort by:Popular Today
1 - 20 of 164 photos
Item 1 of 2

 Julieta Esteban Rosell

Vivienda familiar con marcado carácter de la arquitectura tradicional Canaria, que he ha querido mantener en los elementos de fachada usando la madera de morera tradicional en las jambas, las ventanas enrasadas en el exterior de fachada, pero empleando materiales y sistemas contemporáneos como la hoja oculta de aluminio, la plegable (ambas de Cortizo) o la pérgola bioclimática de Saxun. En los interiores se recupera la escalera original y se lavan los pilares para llegar al hormigón. Se unen los espacios de planta baja para crear un recorrido entre zonas de día. Arriba se conserva el práctico espacio central, que hace de lugar de encuentro entre las habitaciones, potenciando su fuerza con la máxima apertura al balcón canario a la fachada principal.
 Broadleaf Timber
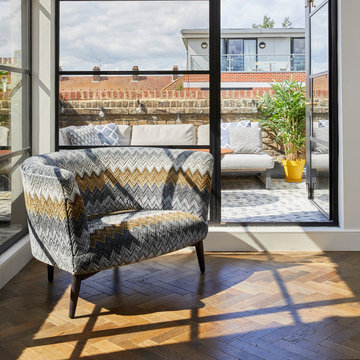
With its authentically worn edges and distressed, non-uniform look, Dark Oak Vintage Parquet was perfect for this project. The colour works perfectly with the warmer tones in the scheme, like the aged brass kitchen cabinets, and contrasts really well with the bold patterns used.
Find the right local pro for your project


 Moncada Rangel
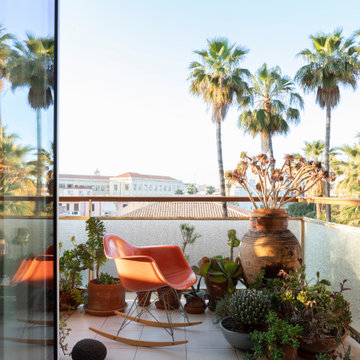

This apartment in Siracusa, Sicily, is more than just a place to live, it reflects a life shaped by architecture, travel, and family. The original layout of the apartment has been preserved, along with the terrazzo flooring, built-in furniture, and doors from the first owners, maintaining their memory with respect. The space is filled with carefully curated objects and furniture, each collected from different countries and cultures, with every piece carrying a memory of past journeys. The home serves as an evolving environment where design sensibilities and personal history merge with the childhood experiences of the family’s two children.
The apartment is furnished with iconic pieces from renowned designers such as Ettore Sottsass, Enzo Mari, Joe Colombo, Charles and Ray Eames, Achille Castiglioni, Mario Botta, Álvaro Siza, and Muller Van Severen, alongside 1960’s furniture from The Netherlands and selected pieces from family or creative friends like Sabine Marcelis, Francesco Librizzi and Clara Cebrian, a nod to the time spent living in Rotterdam, Porto, and Barcelona. These objects are not just decorative; they embody memories, acting as tangible symbols of a life in motion. They continually shape and reshape the narrative of the space, blurring the lines between past and present, personal and global, while offering the family a rich environment steeped in creativity, history, and design.





 G2W Planung gmbh
UMBAU EINES HISTORISCHEN FACHWERKHAUSES
Ein altes Backsteinhaus am historischen Marktplatz in Leonberg: Außen muss es sich weiterhin in die denkmalgeschützten Fassaden einfügen, innen jedoch darf es moderner werden. Das Haus wurde komplett entkernt, alle technischen Gewerke wurden erneuert. Nach einer Bauzeit von nur 8 Monaten war es 2014 wieder bezugsfertig.
 Casa Coulon

Die Loggia mit dem maßgefertigten Outdoor-Sofa ist ein lauschiges Plätzchen das zum Chillen einlädt.




 HUS MILANO

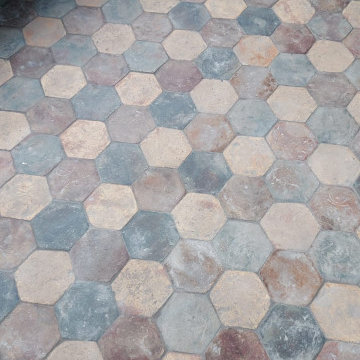
Per questo piccolo terrazzo si è deciso di posare del cotto artigianale. I tre colori scelti per creare questa pavimentazione sono basalto, ruggine e sabbia, la finitura è naturale, il che rende il pavimento antiscivolo (R12). Il carattere del cotto naturale è grezzo e perfetto per gli esterni, allo stesso tempo la combinazione di esagoni (lato 11,5) colorati dona dinamicità ed eleganza al terrazzo.
Eclectic Balcony Ideas and Designs

1