
Balcony with a Living Wall and a Fireplace Ideas and Designs
Refine by:
Budget
Sort by:Popular Today
1 - 20 of 62 photos
Item 1 of 1

 McKiernan Architects Ltd.

A private balcony is located on the first floor providing a beautiful ancillary outdoor recreation area with expansive views over the surrounding countryside.
 Inspiracion al Cuadrado SL




El salón con grandes ventanales y una puerta de acceso a una hermosa terraza exterior abierta, totalmente acondicionada, y con vistas despejadas. La terraza cuenta con un jardín vertical, que le aporta mucha frescura.



 Mary Rubio _ Ready to Stand Out
En este plano más abierto, la imagen abarca con claridad todo el lateral derecho de la habitación, revelando la composición decorativa y funcional de la pared con papel pintado de llamas. Hasta media altura, el papel da textura y carácter, rematado con un listón de madera que da paso a la parte superior blanca. En el centro, una televisión está perfectamente integrada y centrada, ideal para el entretenimiento infantil. Más arriba, se aprecian las dos estanterías flotantes en rosa pastel: en la inferior, un espejo alargado con colgante de arco iris en tela aporta dulzura, y en la superior, el cuadro de Miami Beach convive con un marco negro de gran tamaño y un jarrón de arco iris, reforzando la conexión visual con otros elementos del dormitorio. Este plano muestra cómo el diseño aprovecha cada rincón para equilibrar funcionalidad, ternura y estilo.








 Sabbini & Co.
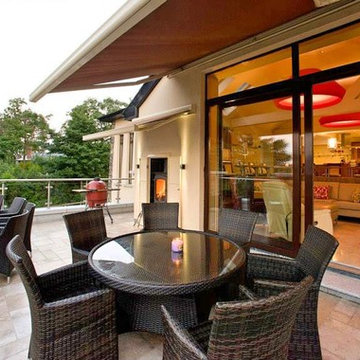
Sabbini & Co. supplied and fitted Crema Marfil marble throughout the entire open plan space in this incredible luxury home in Carlingford, County Louth.
 MATTEO MARTINI ARCHITETTO

Il ballatoio che conduce all'abitazione è stato piantumato completamente con dei falsi Gelsomini (o Rincospermo) e una serie di piante aromatiche per creare un percorso sensoriale di accoglienza per chi entra in casa.

 Origin Architectural


For a stunningly modern look, there are frameless balustrade systems that suit larger windows, such as this Skyforce Juliet balcony Origin supplied to a customer in Hull. When the window is fully open, you have an uninterrupted view. It is a minimal style too and often tricks the eye into thinking that there is nothing there, just an expanse of the open window and a fantastic view of the outside.
 Creative Arch
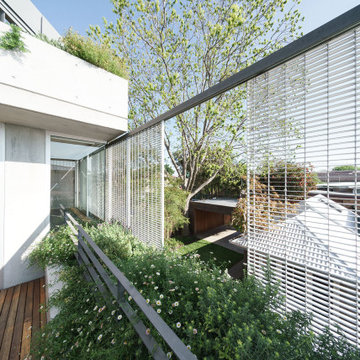

The use of wide flush level thresholds provides seamless internal and external living areas for entertaining and daily functional use for the family by expanding the floor area into a variety of flexible spaces.
1