
Houzz Tours
House Tours
Houzz Tour: A Victorian Villa Regains Character and Colour
A new extension, a bold palette and reinstated original features bring warmth and personality to this pretty old house

The owner of this detached Victorian house in Surrey had downsized and squeezed the contents of a much larger house into the new, smaller one. She loves Victorian style and had lots of period pieces in her collection, but didn’t know which to keep and which to move on – nor quite how best to inject era-appropriate character into her new home while giving it a fresh, modern twist.
Enter the interior designers at Slightly Quirky, whose USP is all about that elusive twist. Over a 12-month period, and working alongside the owner’s architect, they reinvented the downstairs layout, adding a shower room and utility, as well as a 5m extension. Throughout the house, they also added colour – including a pink kitchen – and pattern, and found good spots for the owner’s antique furniture and many artworks.
Enter the interior designers at Slightly Quirky, whose USP is all about that elusive twist. Over a 12-month period, and working alongside the owner’s architect, they reinvented the downstairs layout, adding a shower room and utility, as well as a 5m extension. Throughout the house, they also added colour – including a pink kitchen – and pattern, and found good spots for the owner’s antique furniture and many artworks.
Looking at the same room before work started, you can see that what did remain post-renovation was lots of the owner’s furniture, accessories and artwork, which the team helped her to position.
Much of it can be seen here, including the just-seen candlesticks and artworks (the piano and lamp were used elsewhere in the house). Many of the ‘new’ items are preloved, too.
All the artworks are pieces the owner brought with her. “It’s always lovely for us when clients have existing artworks – it gives us inspiration for colour palettes, and clients will often ask us where best to show off pieces,” Caroline says.
Much of it can be seen here, including the just-seen candlesticks and artworks (the piano and lamp were used elsewhere in the house). Many of the ‘new’ items are preloved, too.
All the artworks are pieces the owner brought with her. “It’s always lovely for us when clients have existing artworks – it gives us inspiration for colour palettes, and clients will often ask us where best to show off pieces,” Caroline says.
“We chose the William Morris-style wallpaper for a heritage feel,” Caroline says. “The colour was chosen to tie in with the sofa.”
The carpets were removed and engineered wood flooring laid.
Sofa; cushions, all Sofa.com. Wallpaper, Sanderson.
Find architects and interior designers in your area on Houzz.
The carpets were removed and engineered wood flooring laid.
Sofa; cushions, all Sofa.com. Wallpaper, Sanderson.
Find architects and interior designers in your area on Houzz.
The rooms were all previously very full, as the owner had kept most of her things from the bigger house. Caroline and the team did a thorough edit, retaining as much as they felt fitted into the new, smaller home.
The house had a typical Victorian layout, with a dining room in the middle between a living room and a kitchen at the back.
The renovation added a 5m extension, which pushed the kitchen further into the house. In the location of the former dining room, the team slotted in a utility/boot room and a guest shower room. This meant the former cloakroom could go; Caroline and the team replaced it with what the owner has called her “book cave”.
The hallway is quite narrow, so Caroline wanted to make it quite dramatic. “Blue can be all-encompassing in a hallway, but painting a dark colour below the dado rail is very traditional.”
The two-tone door has been painted so that the far vertical edge (out of sight) is blue, while the near vertical edge matches the living room woodwork. “So when the door is open, it still works,” Caroline says. “People often ask us what the rules are around painting doors two different colours.”
The owner wanted a tiled hallway that made a nod to a traditional period one without going all-out. “We chose something with a pattern and a hint of Victoriana,” Caroline says. “It’s also more forgiving when she comes in with the dog.”
As Caroline has already mentioned, artworks often inspire colours and here you can see that in practice with the artwork in the hallway.
The two-tone door has been painted so that the far vertical edge (out of sight) is blue, while the near vertical edge matches the living room woodwork. “So when the door is open, it still works,” Caroline says. “People often ask us what the rules are around painting doors two different colours.”
The owner wanted a tiled hallway that made a nod to a traditional period one without going all-out. “We chose something with a pattern and a hint of Victoriana,” Caroline says. “It’s also more forgiving when she comes in with the dog.”
As Caroline has already mentioned, artworks often inspire colours and here you can see that in practice with the artwork in the hallway.
The staircase features brushed brass stair rods for a traditional feel. The runner is edged in a blue to match the walls.
Here, you can also see the homeowner’s gold-framed mirror from the first living room ‘before’ photo.
Walls painted in Hicks’ Blue, Little Greene.
Here, you can also see the homeowner’s gold-framed mirror from the first living room ‘before’ photo.
Walls painted in Hicks’ Blue, Little Greene.
Previously, the staircase wasn’t vastly different, but you can see how well the use of colour pulls everything together and crisps up the design.
On walking through the doorway next to the stairs (seen ajar here), you arrive in this luscious blue hallway. Tucked under the stairs is the “book cave”, in the location of the former cloakroom.
“We could have taken away the loo and basin and just left it as closed storage, but the owner wanted storage for books, not just another cupboard space,” Caroline says. “This option also makes it less corridor-y by opening up the space and making it feel wider. We put in the archway to make it feel a bit more period – rather than like just the space under the stairs with the door taken off.”
“We could have taken away the loo and basin and just left it as closed storage, but the owner wanted storage for books, not just another cupboard space,” Caroline says. “This option also makes it less corridor-y by opening up the space and making it feel wider. We put in the archway to make it feel a bit more period – rather than like just the space under the stairs with the door taken off.”
At the end of the book cave hallway you reach a dazzling pink and white kitchen.
“It’s a gorgeous shade of pink, isn’t it?” Caroline says. “When we showed the [owner] our moodboard images, she saw a picture of a pink kitchen and loved it instantly. In fact, it became one of the starting points for the whole house.”
The colour may not be typically Victorian, but the cabinetry is in a traditional style, complete with cup handles.
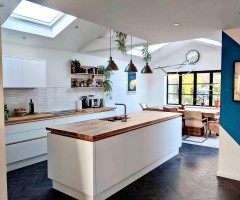
The island contains the sink, a dishwasher and a little storage on each side, as well as legroom for the bar stools.
The flooring has been colour-matched to the engineered wood in the living room, but the planks are porcelain for durability.
Kitchen cabinets painted in Fitzrovia Red, Dulux.
“It’s a gorgeous shade of pink, isn’t it?” Caroline says. “When we showed the [owner] our moodboard images, she saw a picture of a pink kitchen and loved it instantly. In fact, it became one of the starting points for the whole house.”
The colour may not be typically Victorian, but the cabinetry is in a traditional style, complete with cup handles.
The island contains the sink, a dishwasher and a little storage on each side, as well as legroom for the bar stools.
The flooring has been colour-matched to the engineered wood in the living room, but the planks are porcelain for durability.
Kitchen cabinets painted in Fitzrovia Red, Dulux.
There’s also a bespoke dresser in here. “The crockery set has been with the owner since she got married. She uses it frequently and likes to have it on display,” Caroline says. There are discreet grooves on the shelves to stop the plates from slipping off.
The windows, which overlook the side return, were already there, but Caroline and the team made the sills wider, so they’re handy for pots of herbs, and installed part-obscured glass for privacy.
The owner didn’t want to extend into her side return, partly because she wanted to retain a separate entrance from the garden into the utility room (as a detached house it has rear access).
The windows, which overlook the side return, were already there, but Caroline and the team made the sills wider, so they’re handy for pots of herbs, and installed part-obscured glass for privacy.
The owner didn’t want to extend into her side return, partly because she wanted to retain a separate entrance from the garden into the utility room (as a detached house it has rear access).
The wall units are the same colour as the walls. “It almost makes them disappear, which opens up what is a relatively narrow space,” Caroline says.
The middle cupboard hides an extractor fan.
The middle cupboard hides an extractor fan.
The team designed a pantry at the far end of the kitchen as part of the extension.
“[The owner] wanted a traditional Victorian pantry, with adjustable shelves and a small window you can leave open safely to keep your supplies cool,” Caroline says.
“[The owner] wanted a traditional Victorian pantry, with adjustable shelves and a small window you can leave open safely to keep your supplies cool,” Caroline says.
At the back of the house, and open to the kitchen, there’s a cosy seating space. The owner has three sons and a grandchild living nearby and wanted an informal family-friendly space with views of the garden where everyone could sit around, as well as a dining area.
She already owned the chair and sofa (seen in the second living room ‘before’ photo) and Slightly Quirky had them reupholstered. The team also had curtains made for the French windows.
She already owned the chair and sofa (seen in the second living room ‘before’ photo) and Slightly Quirky had them reupholstered. The team also had curtains made for the French windows.
There’s a bench between the dining table and seating area that faces the kitchen but also provides a solid surface against which to push sofa behind it.
The piano, seen in the first living room ‘before’ photo, has also found a home in here.
The piano, seen in the first living room ‘before’ photo, has also found a home in here.
The original dining room now contains a shower room and a utility and boot room.
The utility and boot room is behind the kitchen. A door to the left leads out into the side return, so the owner and her dog can head straight in here after walks.
“[The owner] wanted a big sink in here for washing the dog,” Caroline says.
The white appliance on the wall is a hair dryer for the dog and there’s a shower attachment over the sink. The cupboards above the sink contain towels.
“It’s a really functional space,” she says.
The white appliance on the wall is a hair dryer for the dog and there’s a shower attachment over the sink. The cupboards above the sink contain towels.
“It’s a really functional space,” she says.
Next to the utility, a new guest shower room was built in.
Sanitaryware and accessories, Drench.
Sanitaryware and accessories, Drench.
The original landing was in need of a refresh.
Here’s the new landing, seen from the opposite direction. Through the archway is the owner’s craft room and, on the right, the bathroom. The middle room on this side of the arch is a guest room.
“We chose the lights to give the space a Victorian feel,” Caroline says. “They’re also practical and keep the space, which is quite dark, feeling open.”
The landing window needed some thought – it overlooks a very close brick wall, so isn’t very pretty. The blind, made bespoke, allows ventilation when the window is open while still hiding the view.
“We chose the lights to give the space a Victorian feel,” Caroline says. “They’re also practical and keep the space, which is quite dark, feeling open.”
The landing window needed some thought – it overlooks a very close brick wall, so isn’t very pretty. The blind, made bespoke, allows ventilation when the window is open while still hiding the view.
The upstairs layout hasn’t changed much from this original plan. But if you scroll down you can see how the bathroom has nudged into the back room.
The first floor as it looks now with a slightly enlarged bathroom.
The main bedroom is at the front of the house. This is how it looked before Caroline and the team got to work.
Now it feels brighter and fresher. “[The owner] wanted a calmer, more restful look up here,” Caroline says.
Green bedspread, Heal’s. White bedspread, Zara.
Green bedspread, Heal’s. White bedspread, Zara.
The old curtains have been replaced by Roman blinds (see below) and the furniture and artwork moved around.
“[The owner] really wanted a kidney-shaped dressing table like her grandmother used to have,” Caroline says. They sourced this vintage one online and added the fabric and glass top.
The old bathroom was 20cm smaller, but Caroline stole a little space from the back bedroom to expand it.
The room now has a traditional feel.
“[The owner] saw the scalloped tiles in our first meeting and wanted them by hook or by crook,” Caroline says. To keep costs down, and also to let them shine, they used different pink tiles around the bath.
Scalloped tiles, Ca’ Pietra.
“[The owner] saw the scalloped tiles in our first meeting and wanted them by hook or by crook,” Caroline says. To keep costs down, and also to let them shine, they used different pink tiles around the bath.
Scalloped tiles, Ca’ Pietra.
In the guest bedroom, a shelf goes all the way around the room to allow the owner to display lots of her things. It’s painted in the same colour as the guest shower room downstairs, which is a nice link.
The owner absolutely loves her new home, saying she couldn’t have managed such a major project – which included quite a lot of building work – without Caroline and the team.
“They helped me every step of the way and came up with gorgeous ideas for the colour schemes, curtains and carpets, furniture and lighting … [helping] me to interpret my ideas in a fresh, modern way,” she says. “They were also very empathic when it came to deciding which pieces of existing furniture would work in the redesign, and which (sadly) had to go. I am very grateful they held my hand through that process. I was almost sorry when the project ended, as by then they felt like old friends!”
Tell us…
What do you like about the way Caroline and the team have reconfigured this home for its new owner? Let us know in the Comments.
The owner absolutely loves her new home, saying she couldn’t have managed such a major project – which included quite a lot of building work – without Caroline and the team.
“They helped me every step of the way and came up with gorgeous ideas for the colour schemes, curtains and carpets, furniture and lighting … [helping] me to interpret my ideas in a fresh, modern way,” she says. “They were also very empathic when it came to deciding which pieces of existing furniture would work in the redesign, and which (sadly) had to go. I am very grateful they held my hand through that process. I was almost sorry when the project ended, as by then they felt like old friends!”
Tell us…
What do you like about the way Caroline and the team have reconfigured this home for its new owner? Let us know in the Comments.


Who lives here? A single woman and her spaniel
Location Surbiton, Surrey
Property A detached Victorian villa
Size Three bedrooms and two bathrooms
Designers Caroline Nicholls, Deborah Moor and Katie Minney of Slightly Quirky
Project year 2022
Photos by Anna Stathaki
“She’d only recently moved in when we first visited,” designer Caroline Nicholls says of the owner. “There were hardly any original features and the layout was entirely different.”
And now? “There’s barely anything left of the original house,” Caroline says. “We replaced all the flooring and wall colours, swapped door handles for traditional beehive ones, installed brass sockets and switches, and changed all the lighting, as well as putting in two new bathrooms, a new kitchen and a reclaimed fireplace.”
The fireplace can be seen here in the living room at the front of the house. It’s purely decorative, hence the plant.
Dining chair, candlesticks, mirror, lamp, artwork and clock, all homeowner’s own. Bureau, Vinterior.